

Address
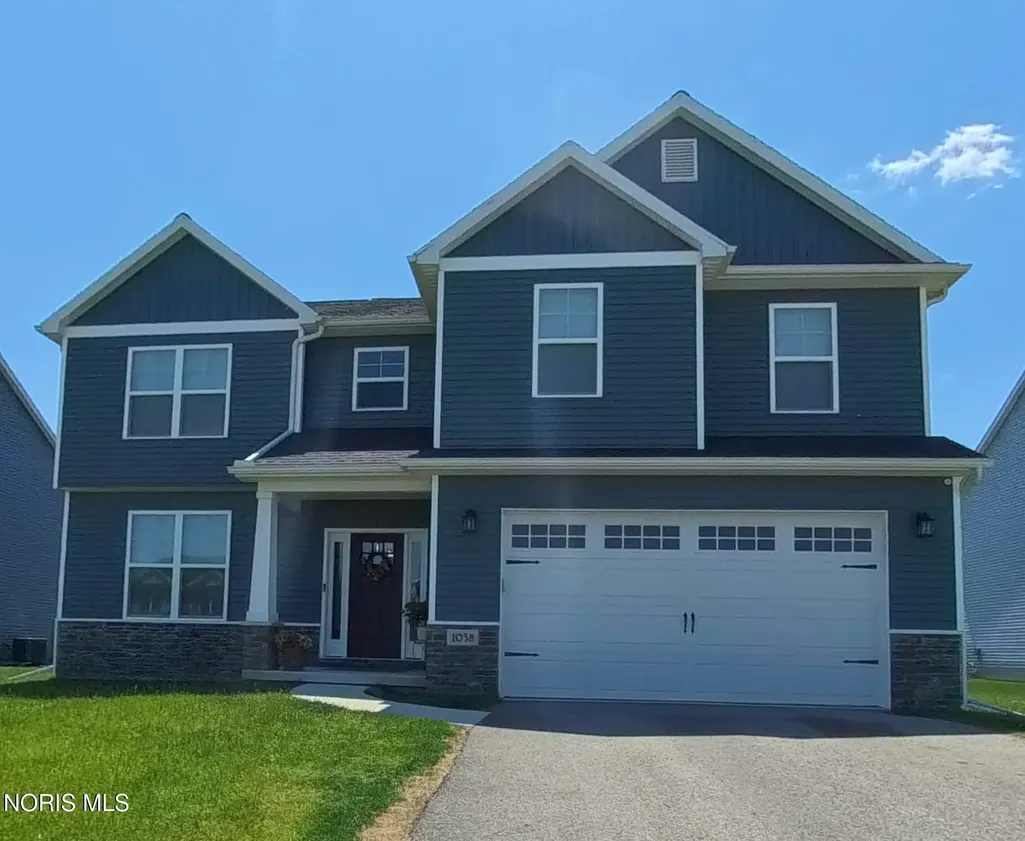
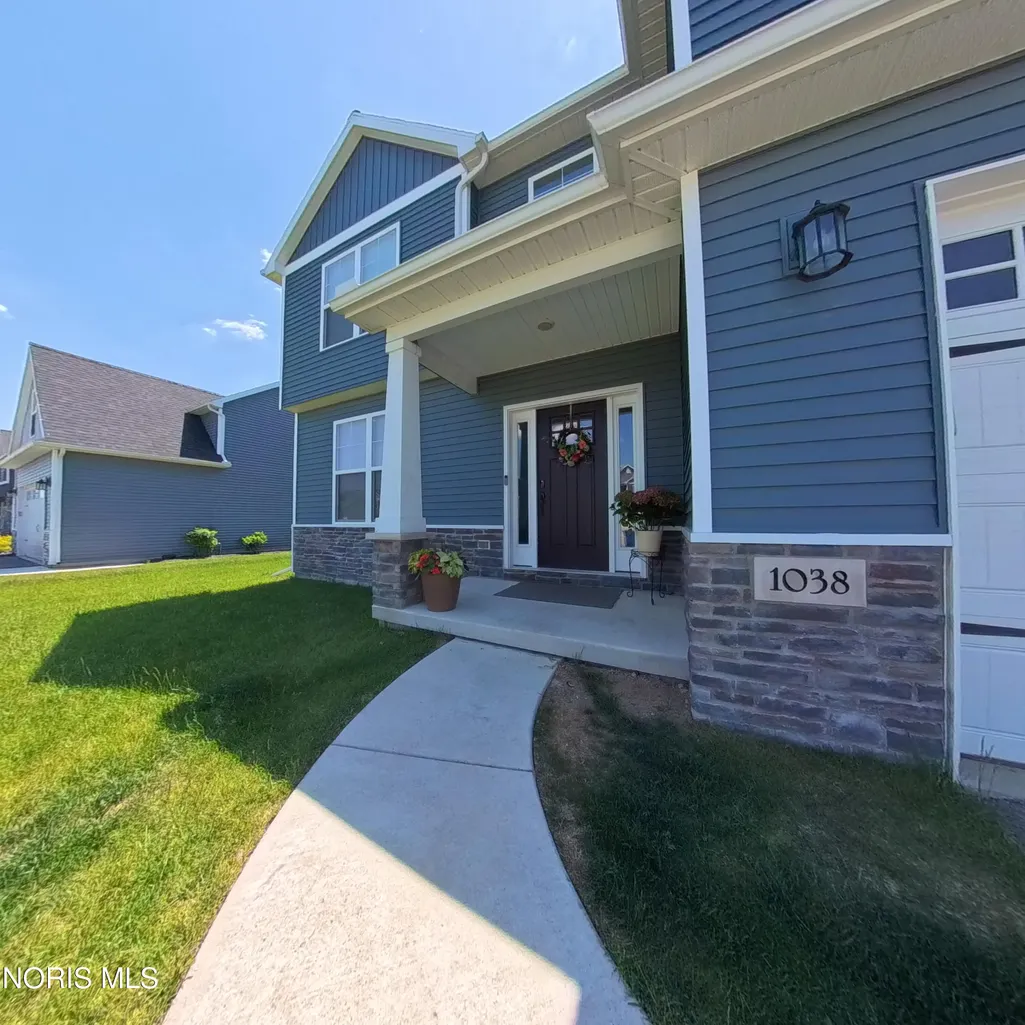
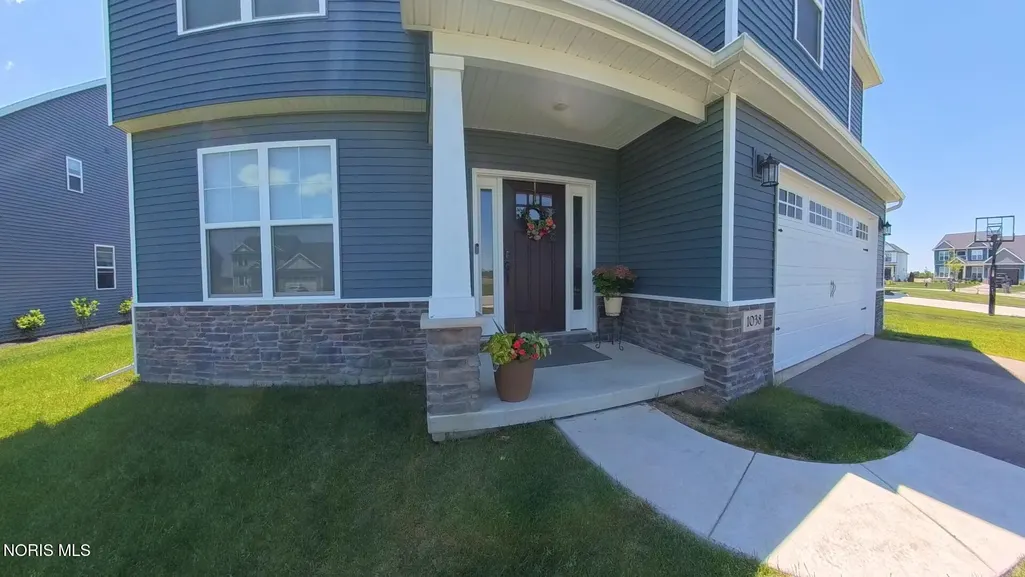
1038 Stoneleigh Road, Perrysburg, OH
Price
$ 539,900
Property Attributes
- MLS#10008370
- TypeSingle Family
- Listing Status Active
- CountyWood
- CityPerrysburg
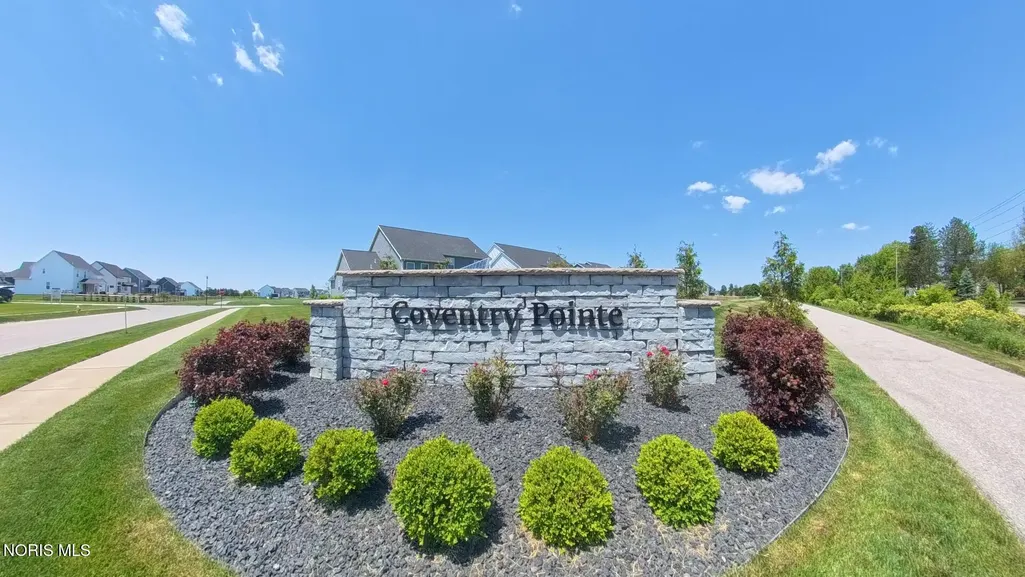
- NeighborhoodCoventry Pointe
- Zip43551
- Style
- Year Built2022
- Price$ 539,900
- Bedrooms5
- Full Bathrooms3
- Half Bathrooms0
- Sqr Footage2493
- Lot Size0.29 Acres
Data Source:
Northwest Ohio REALTORS® (NORIS)
Property Description
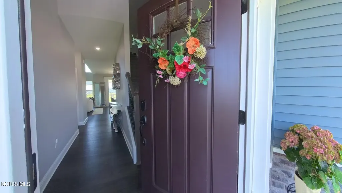
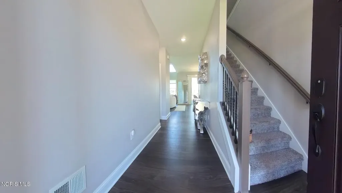
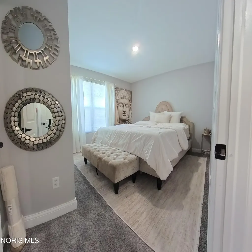
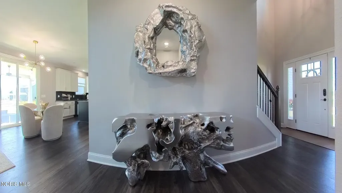
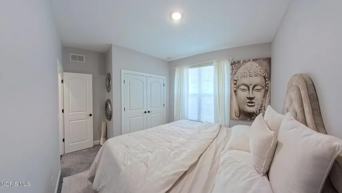
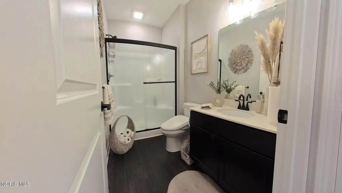
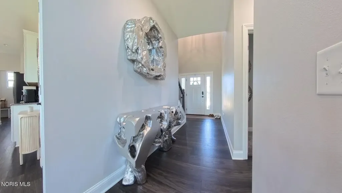
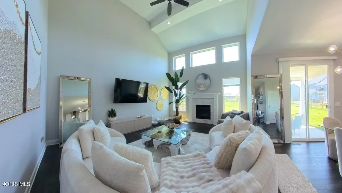
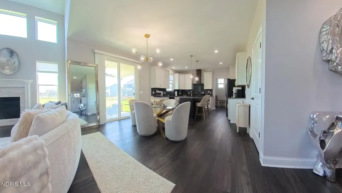
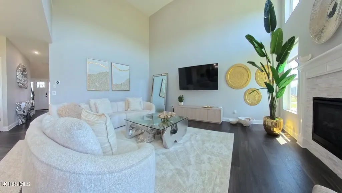
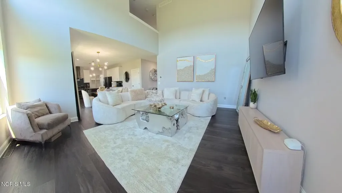
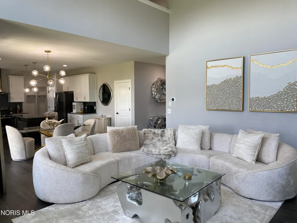
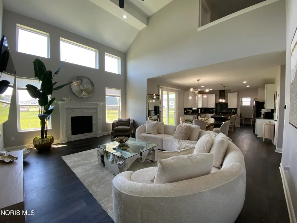
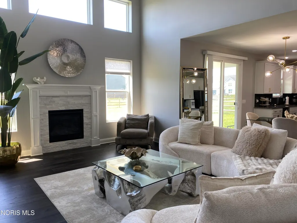
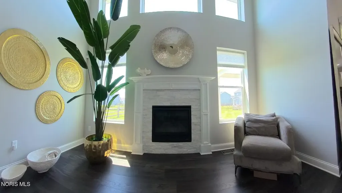
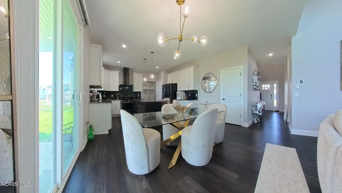
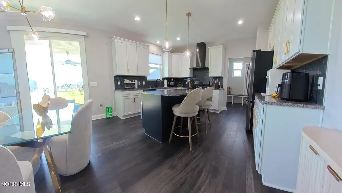
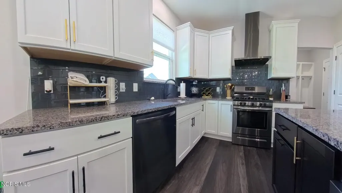
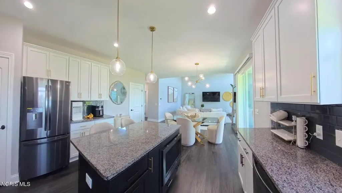
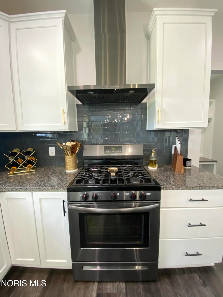
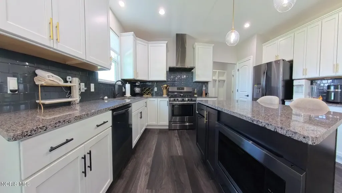
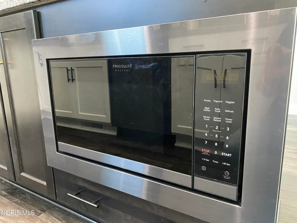
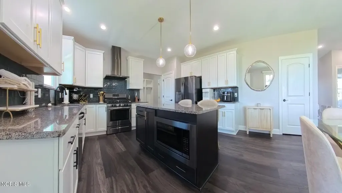
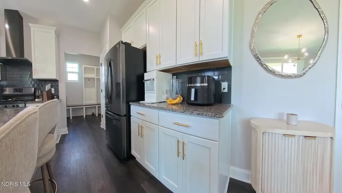
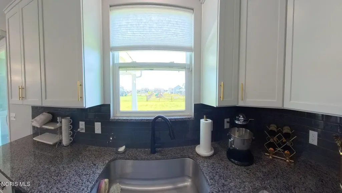
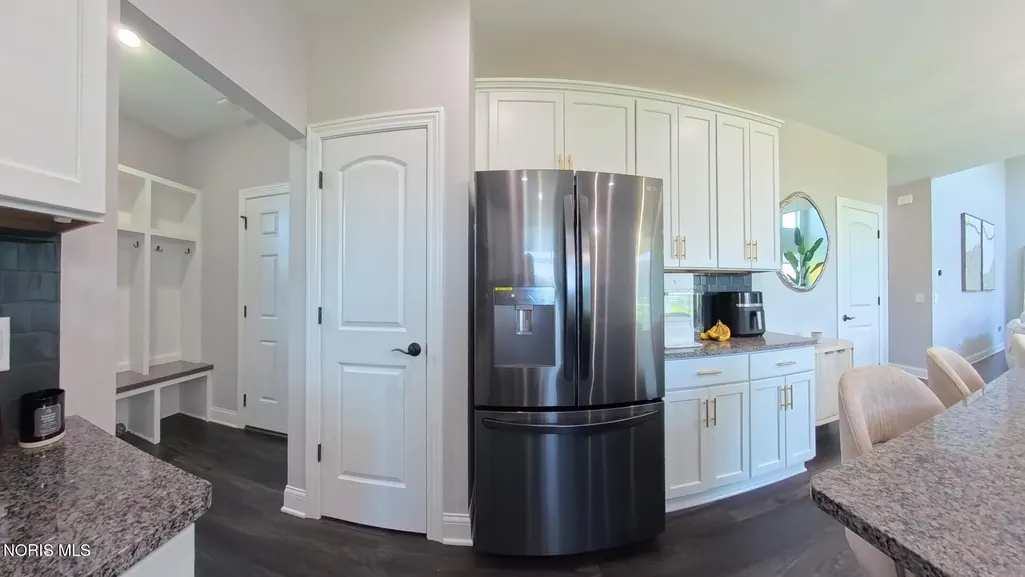
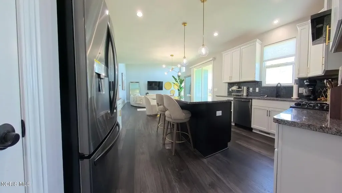
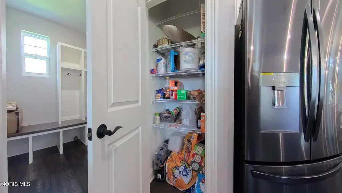
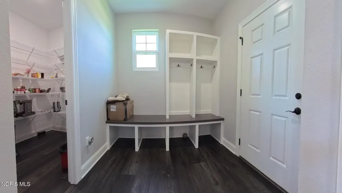
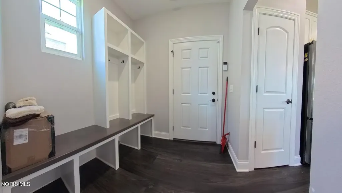
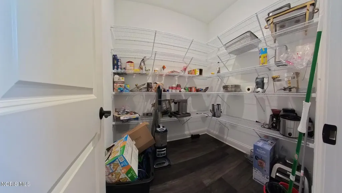
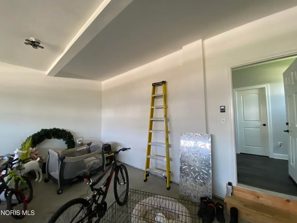
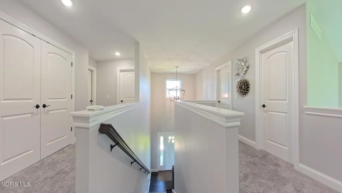
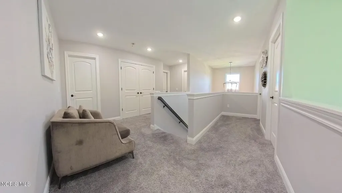
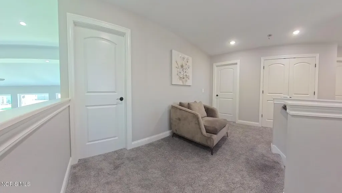
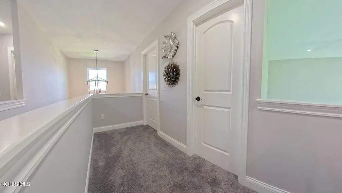
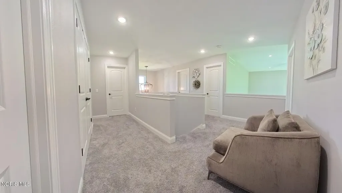
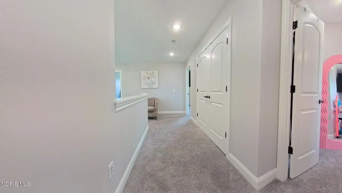
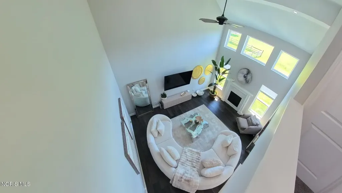
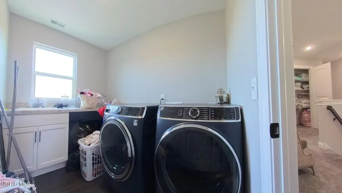
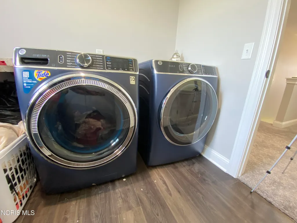
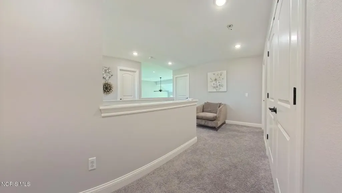
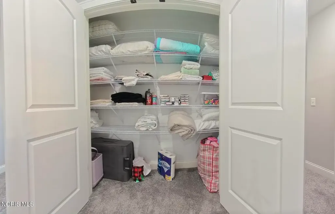
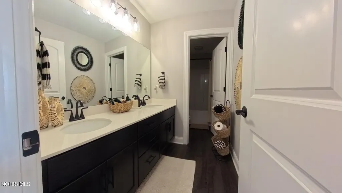
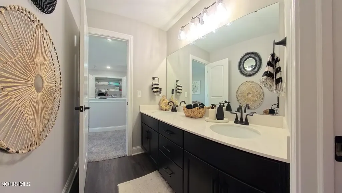
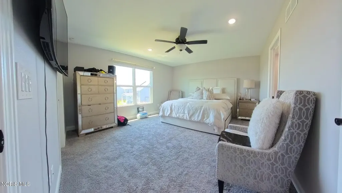
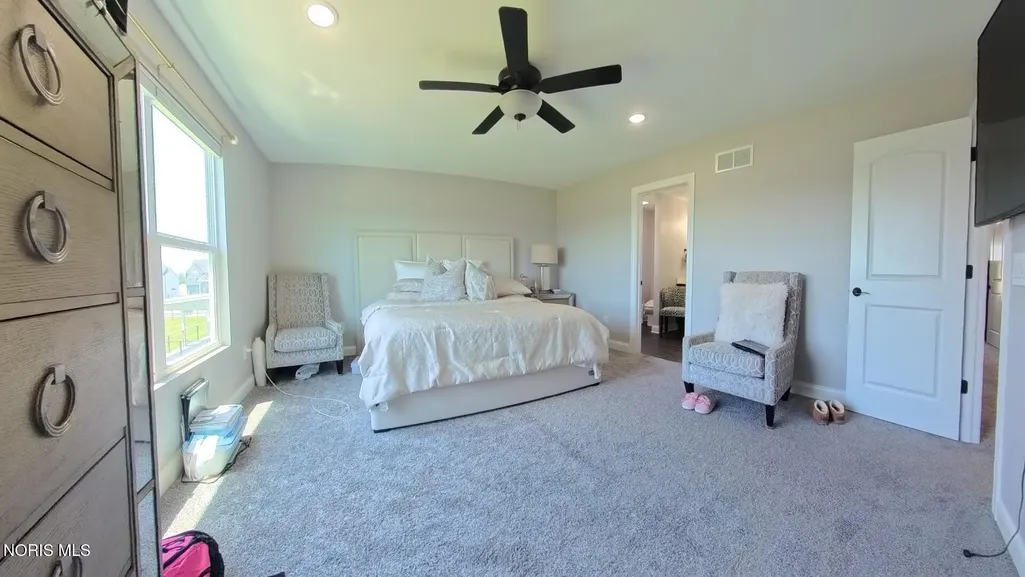
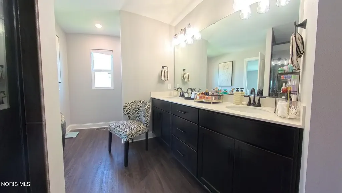
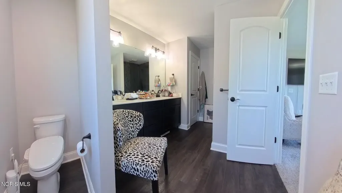
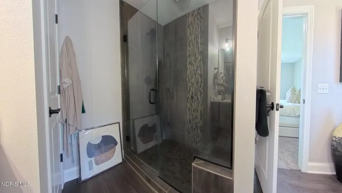
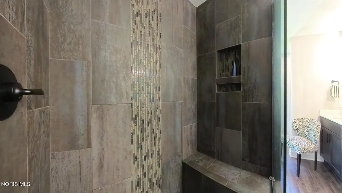
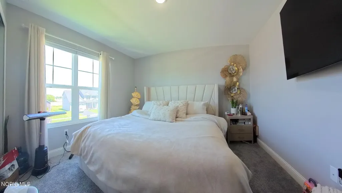
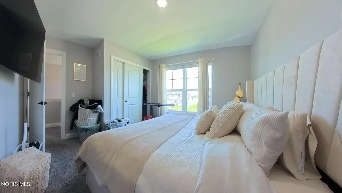
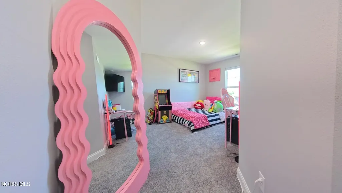
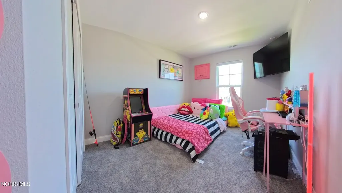
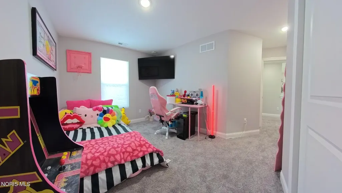
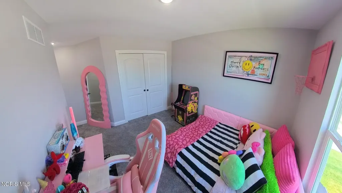
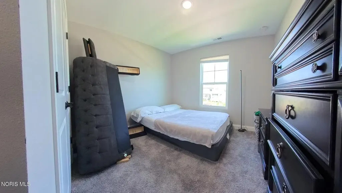
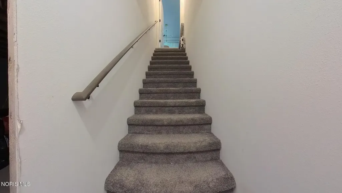
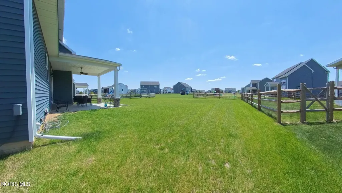
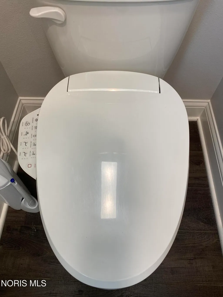
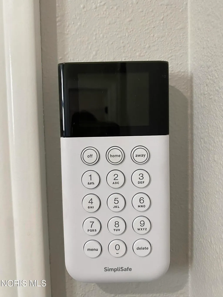
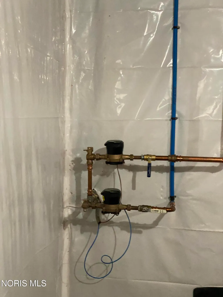
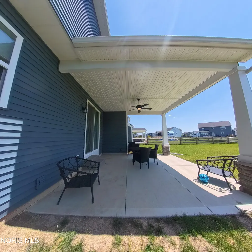
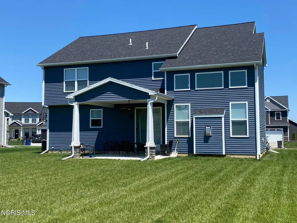
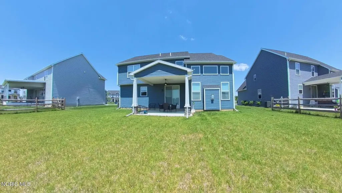
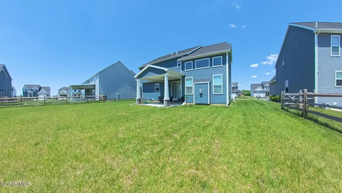
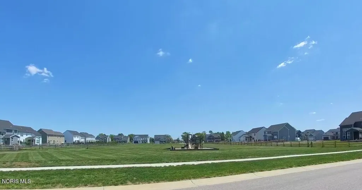
Welcome to 1038 Stoneleigh in the desirable Coventry Pointe subdivision, nestled in the highly sought-after City of Perrysburg. Built in 2022, this stunning Tahoe model combines modern luxury, smart technology, and thoughtful upgrades throughout—offering a truly move-in ready experience that feels better than new. Boasting 5 spacious bedrooms and 3 full bathrooms, this home features an open-concept layout highlighted by a dramatic vaulted-ceiling living room with a beautiful stone fireplace, creating the perfect space for relaxing or entertaining. The kitchen is designed to impress with upgraded appliances that include a Frigidaire Gallery microwave in the island, a 5-burner gas stove with a range hood, and an LG French door refrigerator with smart technology, an abundant amount of cabinetry, and not one but two pantry spaces—including an oversized walk-in pantry that provides exceptional storage. Every detail was carefully selected during construction, including upgraded bathroom fixtures and premium features throughout the home. All three full bathrooms are equipped with Kohler bidet toilet systems for an elevated everyday experience. Upstairs, you'll find a convenient double-door storage closet in the second-floor foyer, adding even more functional space. Smart Home technology is seamlessly integrated throughout the property, including a smart thermostat, video doorbell, smart locks, smoke and carbon monoxide detectors, lighting and switches, home security system, and even a smart underground irrigation system servicing both the front and back yards. Outdoor living is equally impressive with a gas hookup already installed for your patio grill, making entertaining effortless. The lawn has both front and rear sprinkler systems. The home is equipped with 2 water meters for added savings: one meter for house usage and a separate meter for the sprinkler system water. Additional highlights include GE front-load smart washer and dryer, Levolor blinds throughout the home, a generous-sized yard, and access to the neighborhood playground. At only four years young, this meticulously maintained home offers the rare opportunity to enjoy modern construction, premium upgrades, and turnkey convenience without the wait to build.
| Elementary School | Middle School | High School |
|---|---|---|
| Frank Elementary School | None Middle School | Perrysburg High School |
| Price History | |
|---|---|
| 6/6/2026 | Listed $539,900 |
General Features
| Living Area | 2493 |
|---|---|
| Sewer | Public Sewer |
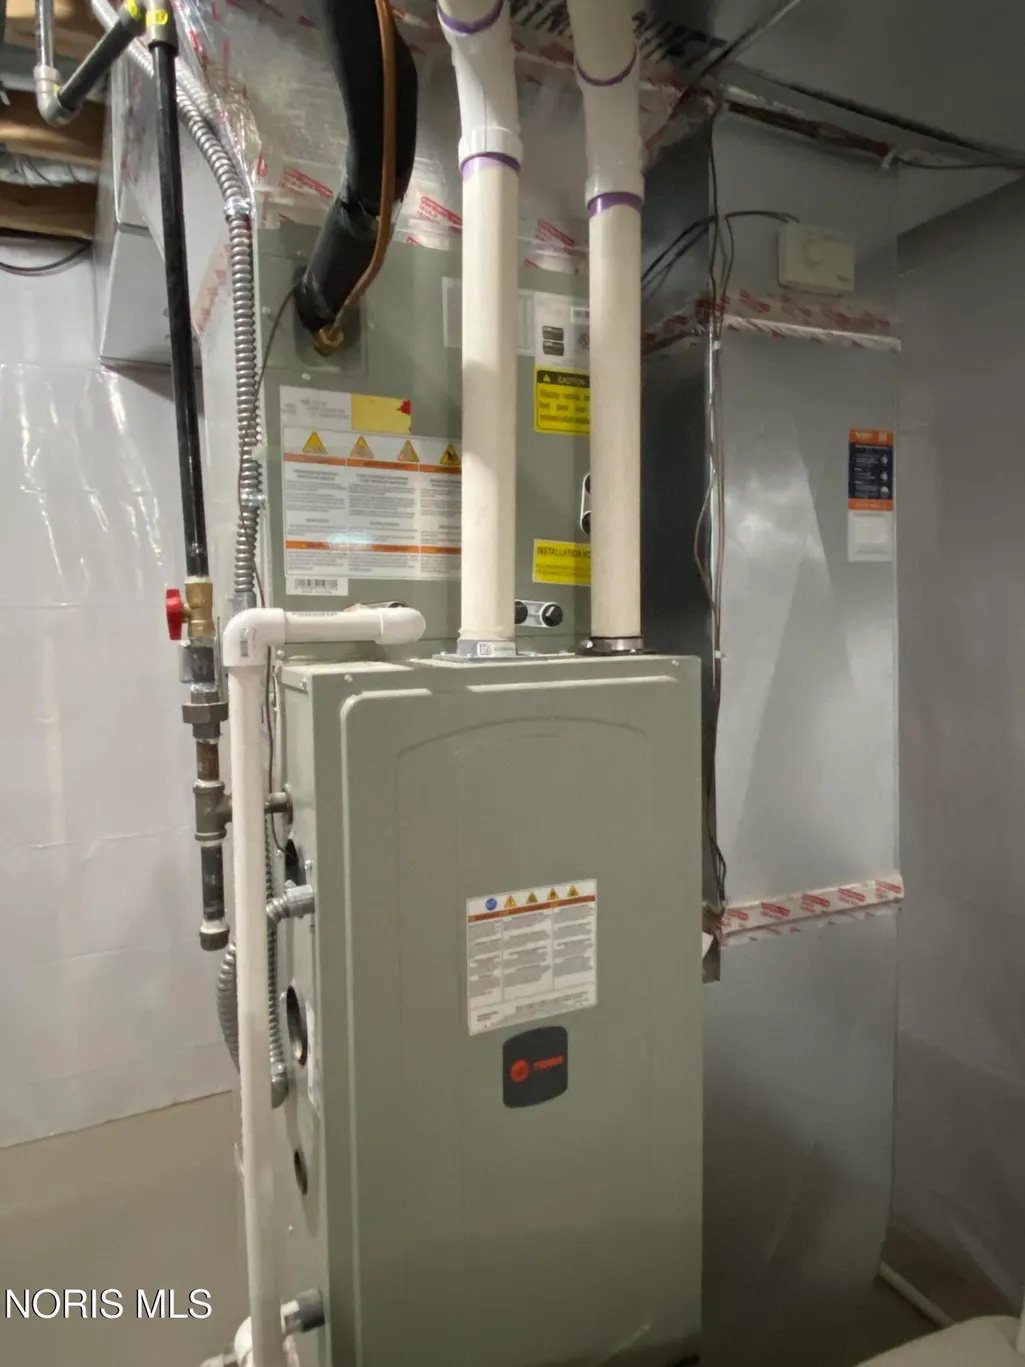
| Heating | Forced Air |
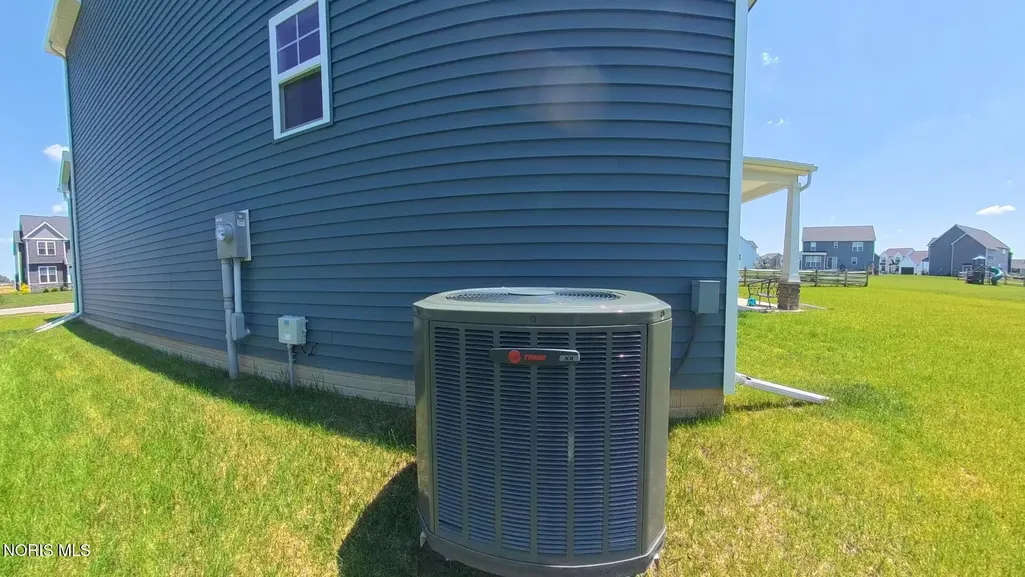
| Cooling | Ceiling Fan(s),Central Air |
| Utilities | Cable Connected,Electricity Connected,Natural Gas Connected,Sewer Connected,Water Connected |
| Possession | Other |
| Roof | Shingle |
| Appliances | Dishwasher,Microwave,Water Heater,Disposal,Dryer,Gas Range,Range Hood,Refrigerator,Washer |
| HOA Fee | 250 |
| Garage Spaces | 2 |
| Association Fee Includes | Other |
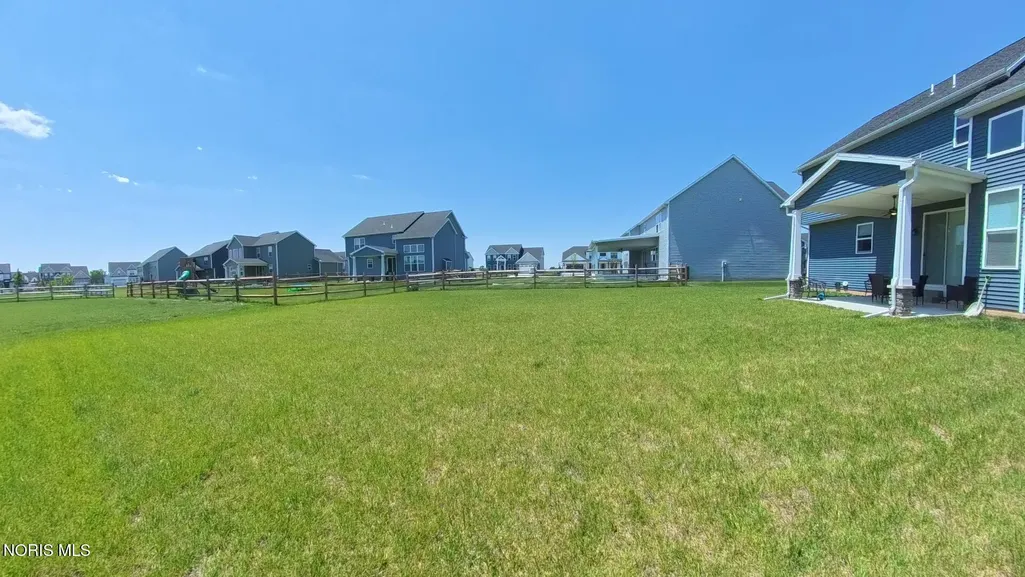
| Patio/Porch Features | Rear Patio,Covered Porch |
| Architectural Style | Traditional |
| Security Features | Keyless Entry,Smoke Detector(s) |
| Construction Materials | Stone,Vinyl Siding |
| Year Built | 2022 |
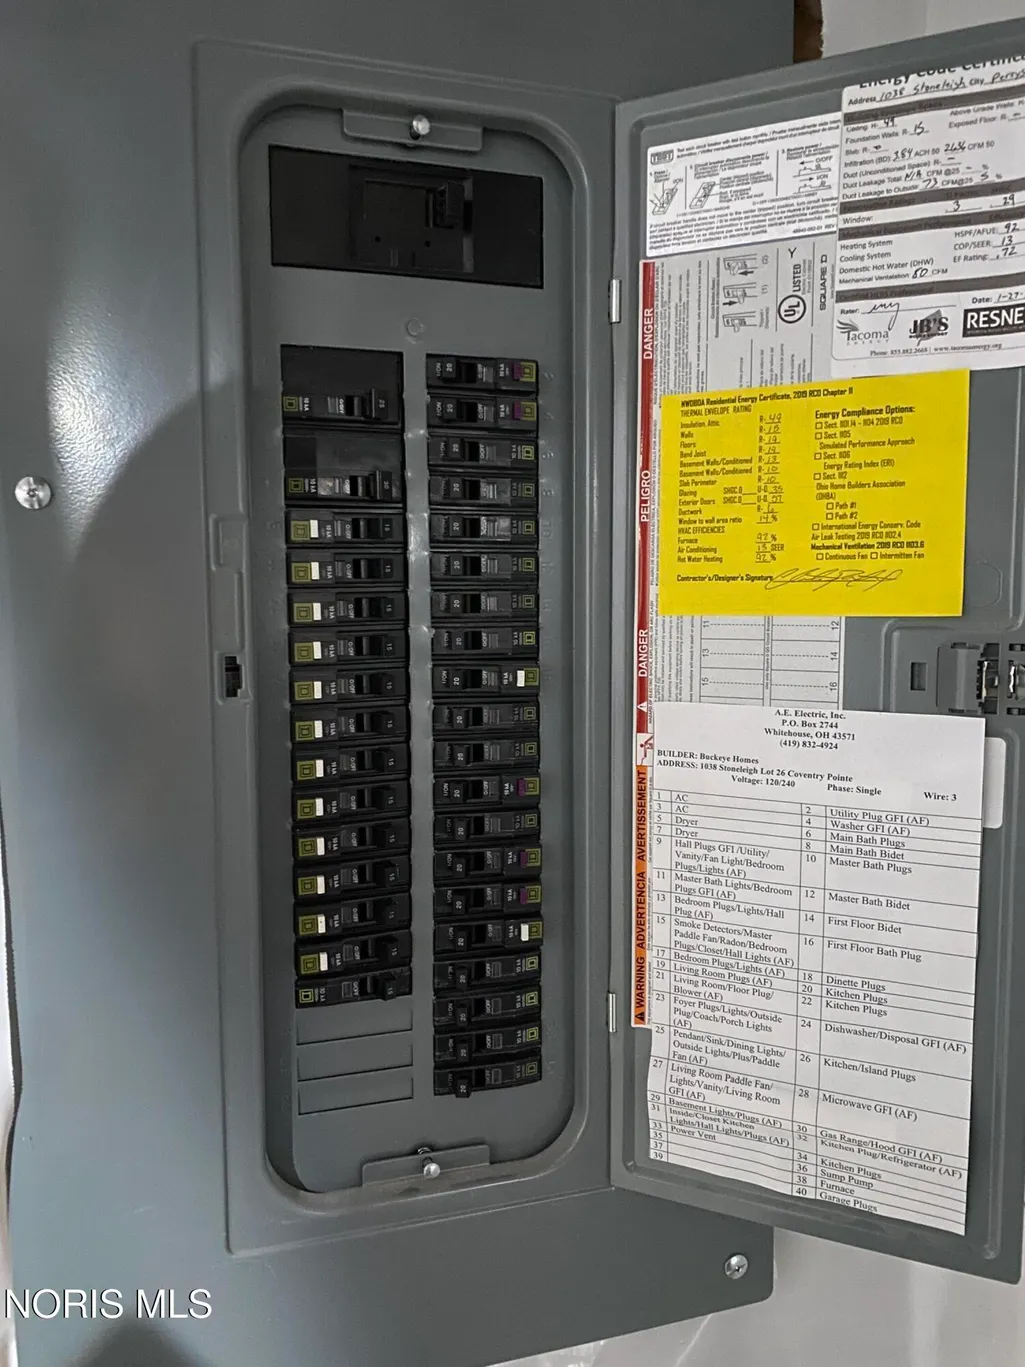
| Electric | 150 Amp Service |
| Property Subtype | Single Family Residence |
| Tax Year | 2025 |
| Parcel Number | Q61-100-2400-05-026.000 |
| Community Features | Curbs,Sidewalks |
| Assoc Fee Paid Per | Annually |
| County | Wood |
| New Construction | false |
| Property Type | Residential |
| Association Amenities | Playground |
| HOA | true |
| Attached Garage | false |
| Subdivision Name | Coventry Pointe |
| Garage Y/N | true |
| Total Rooms | 9 |
| Full Baths | 3 |
| Status | Active |
| Directions | Ft. Meigs Rd. to right on Stoneleigh, around the curve to the left, home will be on the left. GPS may not be up to date on exact location since this is a newer subdivision. |
| High School | Perrysburg |
| City | Perrysburg |
| Disclosures | Property Disclosure |
| High School District | Perrysburg |
| Lot Size Units | Acres |
| Lot Size Square Feet | 12402 |
| Carport Y/N | false |
| Elementary School | Frank |
| Property Attached Y/N | false |
| Home Warranty Y/N | false |
| Middle/Junior High School | None |
| Additional Parcels Y/N | false |
| Virtual Tour | https://www.propertypanorama.com/instaview/toledo/10008370 |
| Structure Type | House |
| Standard Status | Active |
| Occupancy Type | Tenant |
| Year Built Source | Public Records |
| Sewer_co_Public_sp_Sewer | true |
| Utilities_co_Cable_sp_Connected | true |
Interior Features
| Interior Amenities | Bidet,Built In Shower Chair,Ceiling Fan(s),Double Vanity,Eat-in Kitchen,Entrance Foyer,Pantry,Primary Bathroom,Smart Thermostat,Vaulted Ceiling(s),Walk-In Closet(s) |
|---|---|
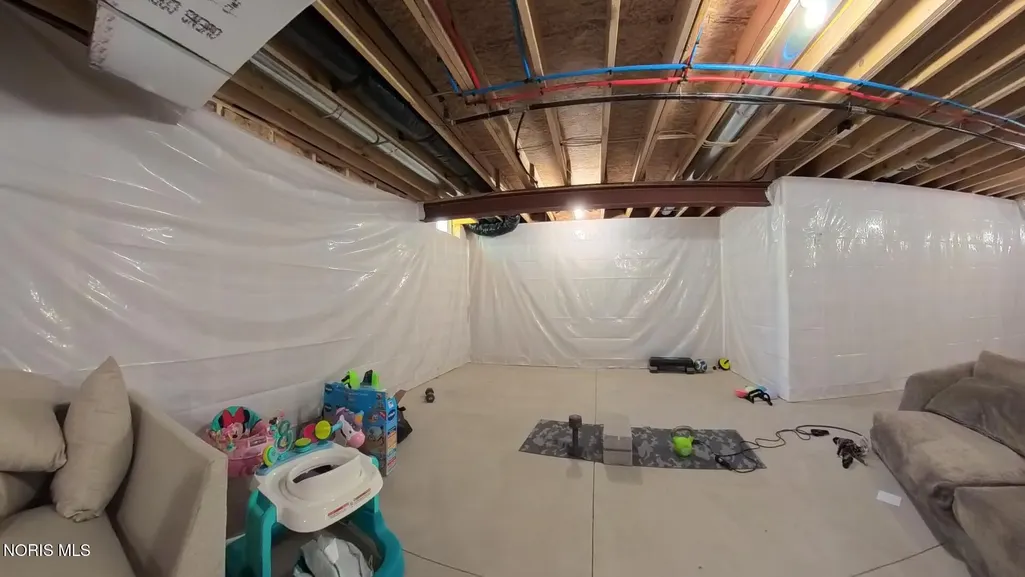
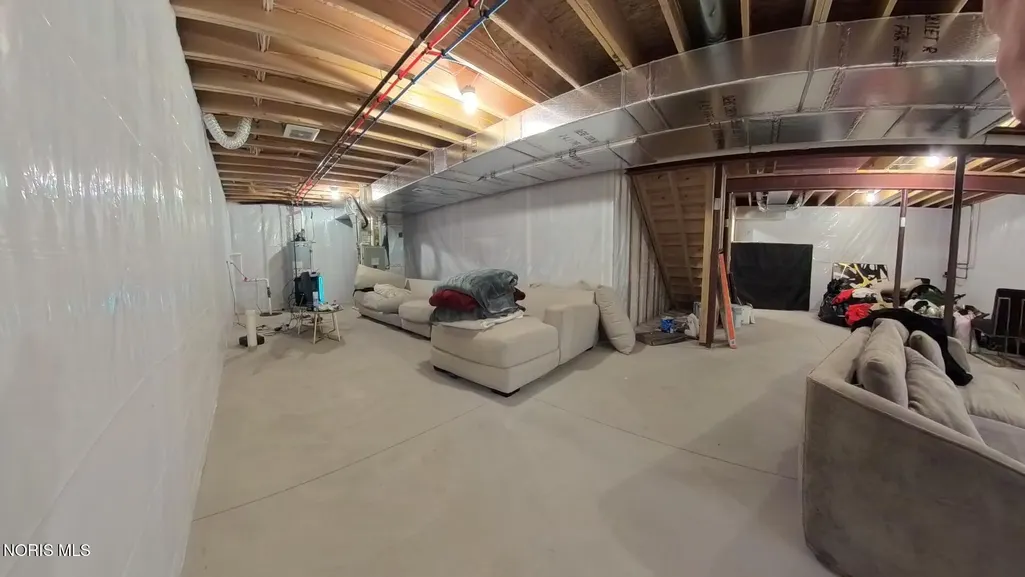
| Basement | Block,Full,Unfinished |
| Flooring | Luxury Vinyl |
| Fireplace Features | Electric,Living Room,Stone |
| Total Stories | 2 |
| Common Walls | No Common Walls |
| Basement (Y/N) | true |
| Air Conditioning Y/N | true |
| Heating Y/N | true |
| Window Features | Double Pane Windows,Window Screen(s) |
| Fireplace Y/N | true |
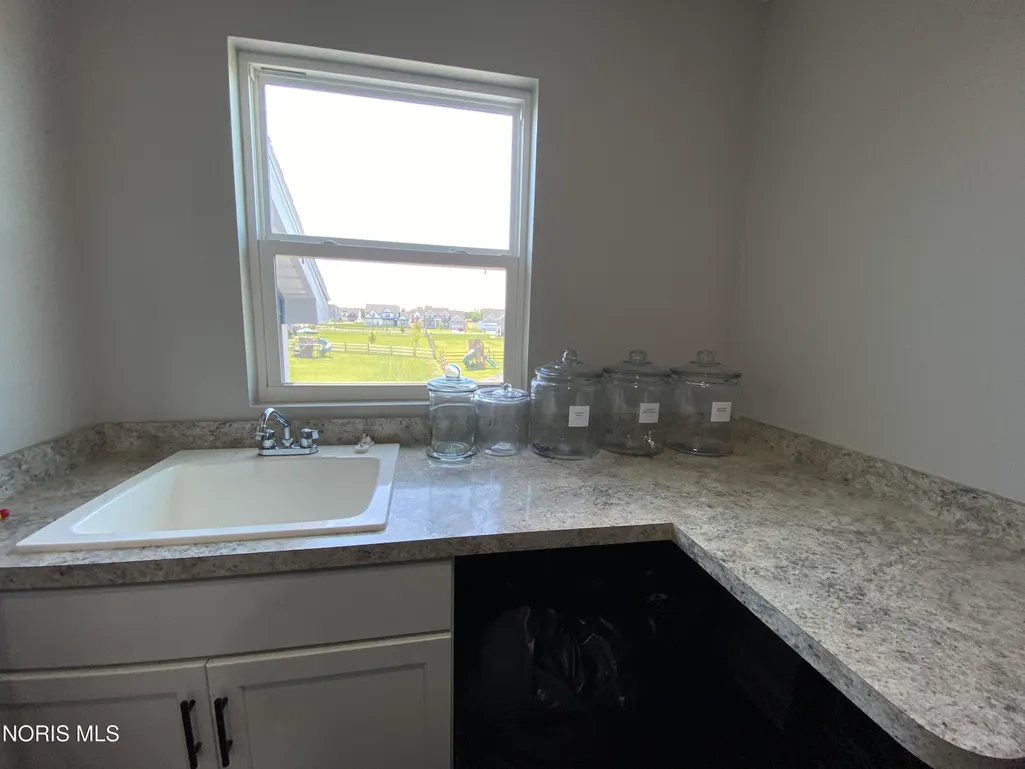
| Laundry Features | Electric Dryer Hookup,Sink,Upper Level |
| Total Bedrooms | 5 |
| LivingAreaSource | Plans |
| Total Baths | 3 |
| Heating-Forced Air | true |
Exterior Features
| Fencing | Partial,Split Rail |
|---|---|
| Parking Features | Asphalt,Attached Garage,Driveway,Garage Door Opener |
| Lot Features | Landscaped,Sprinklers In Front,Sprinklers In Rear |
| Water Source | Public |
| Lot Size Area | 0.29 |
| Foundation Details | Poured Concrete |
| Lot Dimensions | 80X155 |
| Lot Size Acres | 0.29 |
| Waterfront Y/N | false |
| Door Features | Sliding Doors |
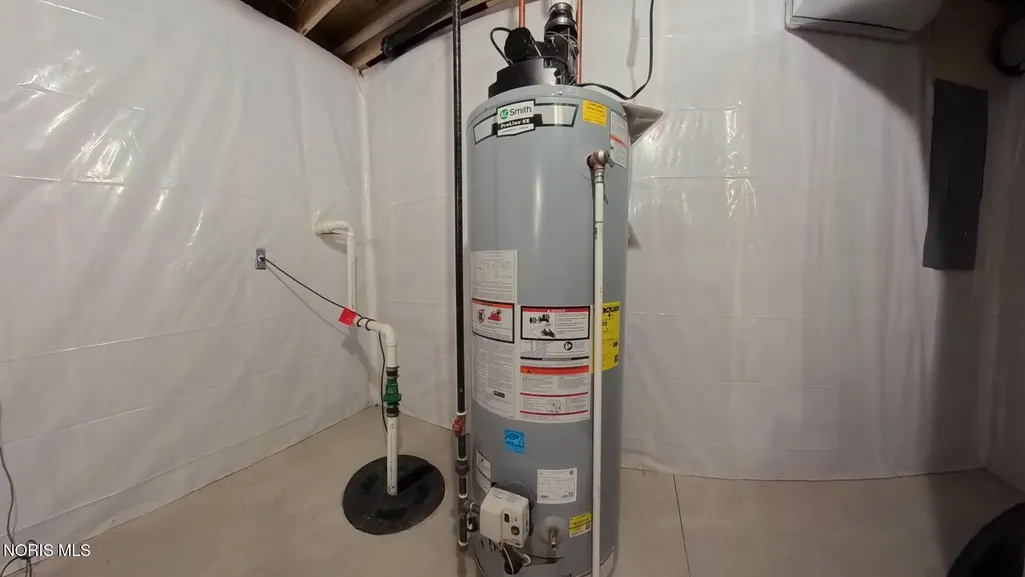
| Other Equipment | Sump Pump |
Amenities
- Foreclosure
- Views
- Short Sale
- New Construction
- Adult 55+
- Lease To Own
- No HOA Fees
- Furnished
- Primary On Main
- Air Conditioning
- Seller Finance
- Green
- Fixer Upper
- Horse
- Golf
- Fireplace
- Deck
- Garage
- Basement
- Pool
Property vs Single Family Average in 43551
Price
Year Built


 The data relating to real estate for sale on this web site comes
in part from the Broker Reciprocity™ program of the Multiple
Listing Service of Greater Cincinnati. Real estate listings held by
brokerage firms other than The Holden Agency are marked with the MLS ™ logo
(the small logo to the left) and detailed information about them includes
the name of the listing brokers. The information herein is furnished by the property owner in good faith
The data relating to real estate for sale on this web site comes
in part from the Broker Reciprocity™ program of the Multiple
Listing Service of Greater Cincinnati. Real estate listings held by
brokerage firms other than The Holden Agency are marked with the MLS ™ logo
(the small logo to the left) and detailed information about them includes
the name of the listing brokers. The information herein is furnished by the property owner in good faith
 © MLS Now, INC - Northern Ohio Regional Multiple Listing Service All information deemed reliable but not guaranteed. All properties are subject to prior sale, change or withdrawal. Neither listing broker(s) or information provider(s) shall be responsible for any typographical errors, misinformation, misprints and shall be held totally harmless. Listing(s) information is provided for consumer's personal, non-commercial use and may not be used for any purpose other than to identify prospective
 All information deemed reliable but not guaranteed. All properties are subject to prior sale, change or withdrawal. Neither listing broker(s) or information provider(s) shall be responsible for any typographical errors, misinformation, misprints and shall be held totally harmless. Listing(s) information is provided for consumers personal, non-commercial use and may not be used for any purpose other than to identify prospective properties consumers may be interested in purchasing. Information on this
 Information should be deemed reliable but not guaranteed, all representations are approximate, and individual verification is recommended. Copyright ©2017 All rights reserved.
