

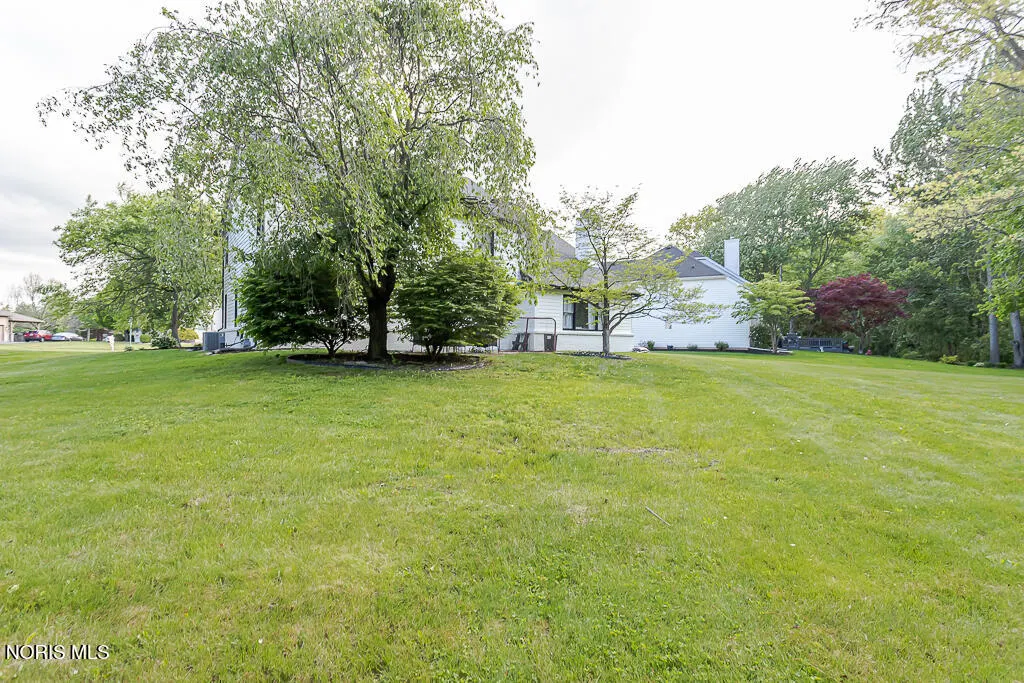
Address
8629 Saint George Drive, Holland, OH
Price
$ 399,000
Property Attributes
- MLS#10010709
- TypeSingle Family
- Listing Status Active
- CountyLucas
- CityHolland
- NeighborhoodStone Oak Country
- Zip43528
- Style
- Year Built1993
- Price$ 399,000
- Bedrooms4
- Full Bathrooms2
- Half Bathrooms1
- Sqr Footage2677
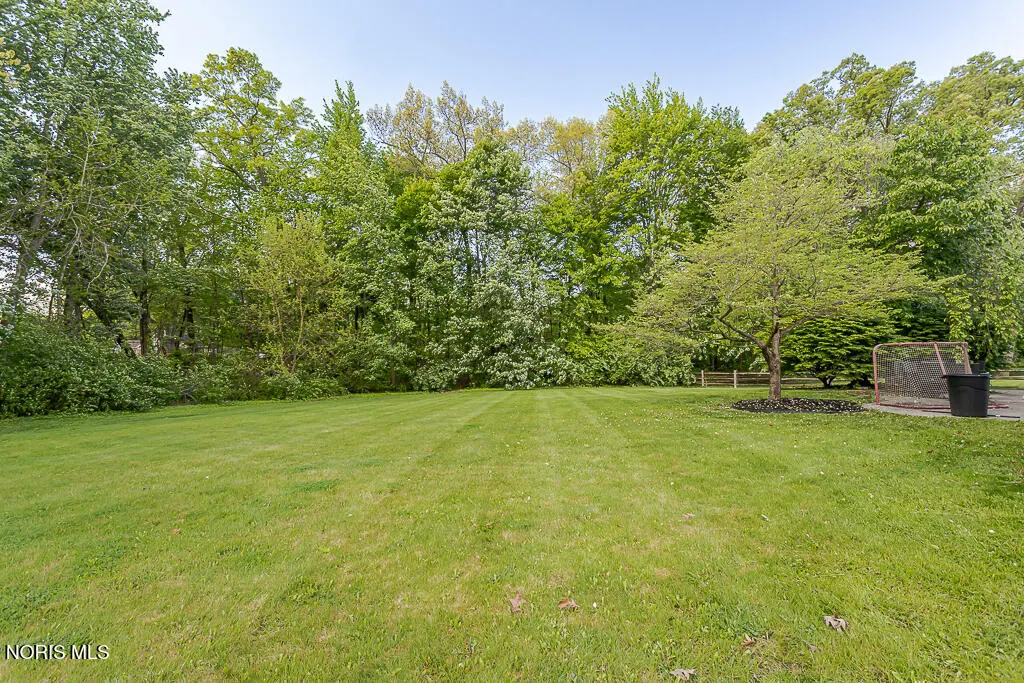
- Lot Size0.4 Acres
Data Source:
Northwest Ohio REALTORS® (NORIS)
Property Description
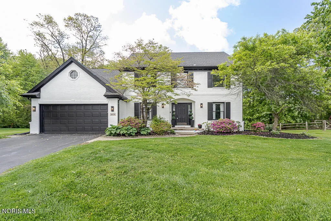
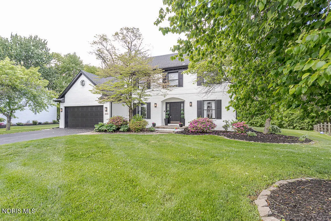
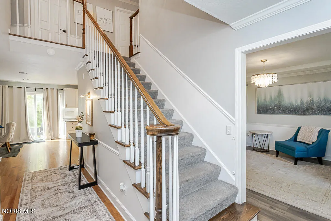
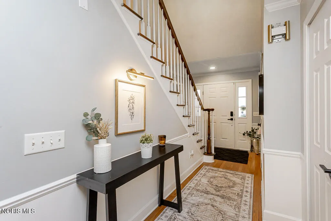
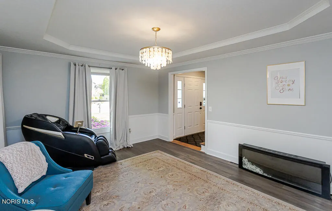
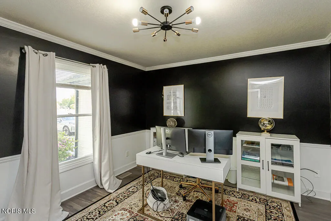
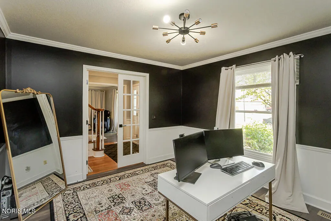
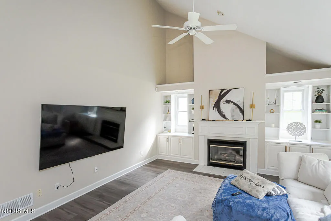
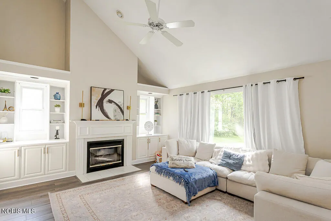
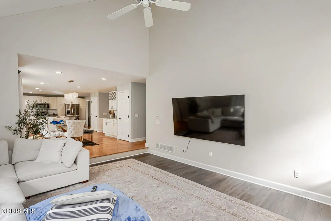
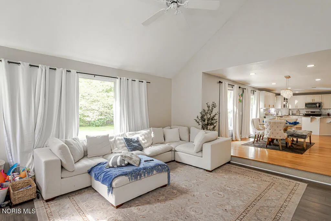
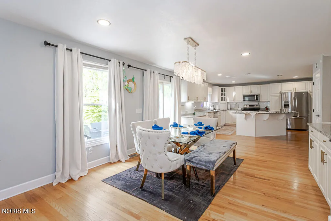
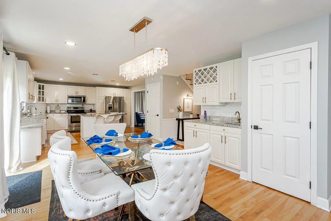
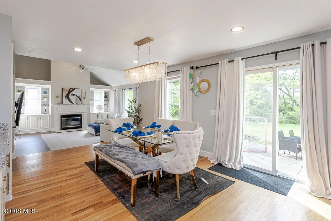
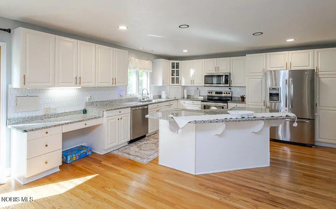
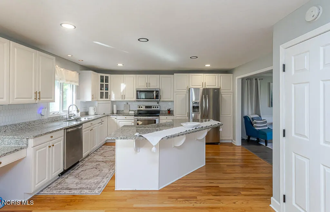
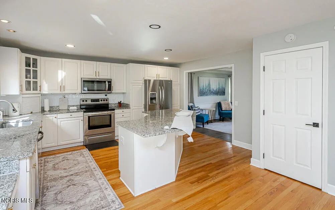
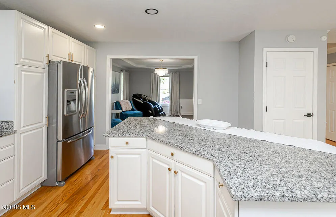
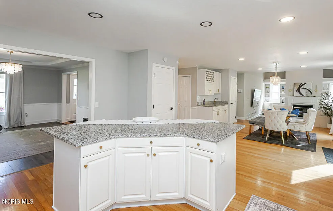
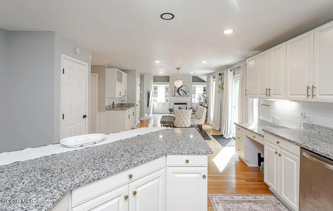
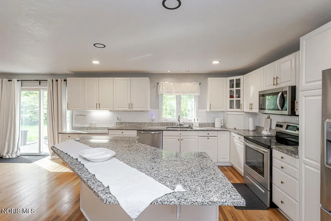
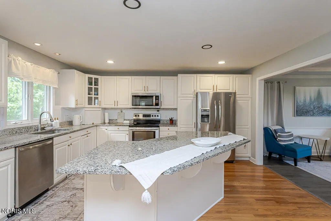
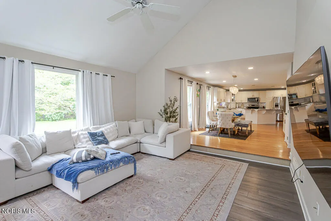
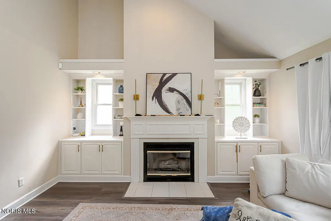
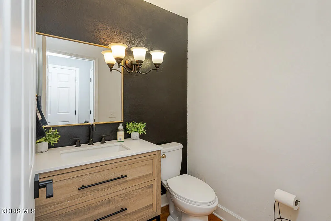
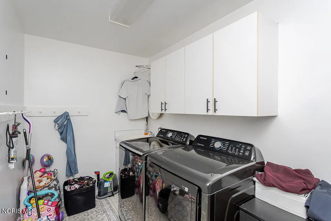
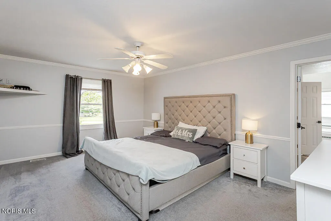
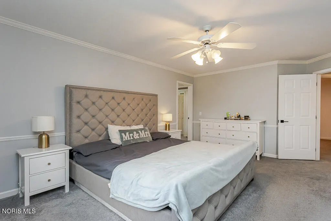
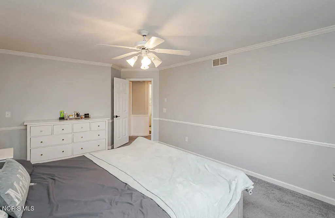
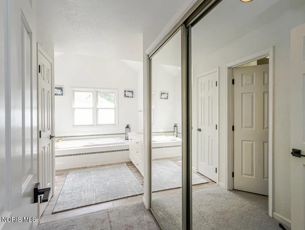
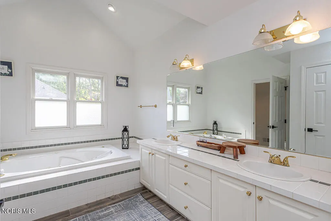
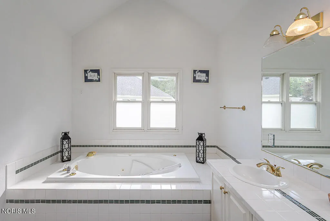
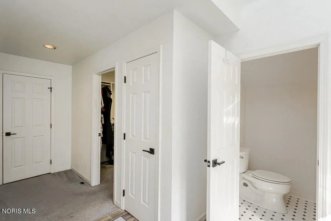
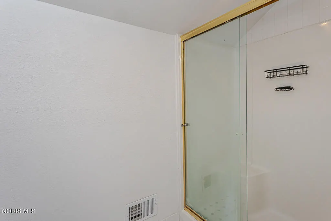
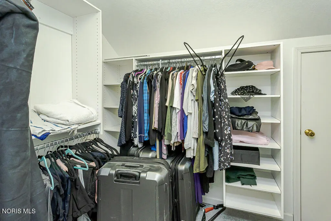
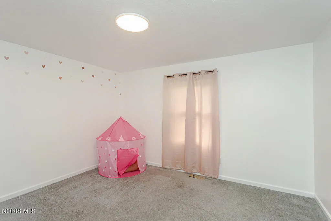
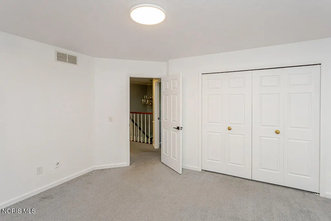
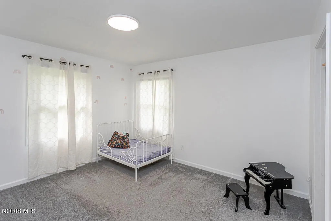
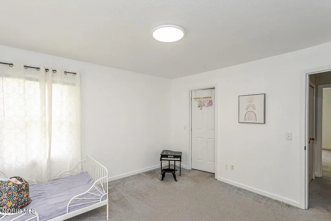
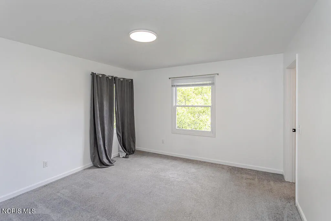
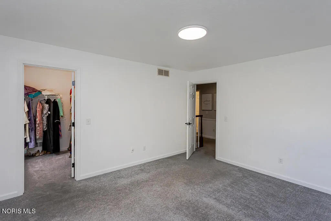
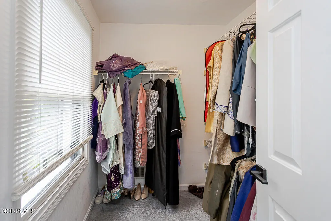
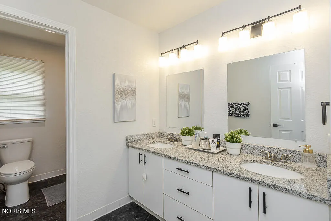
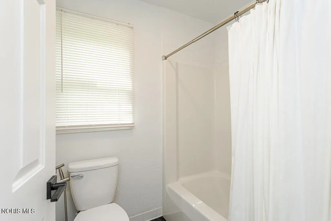
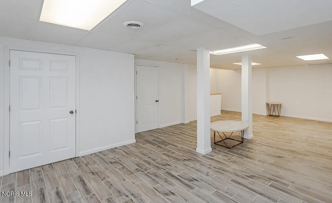
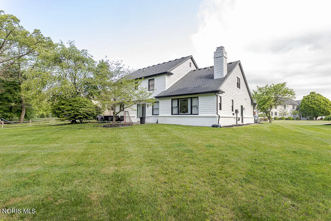
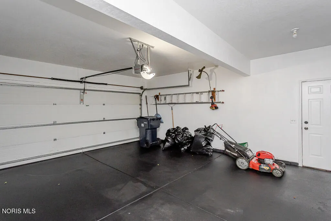
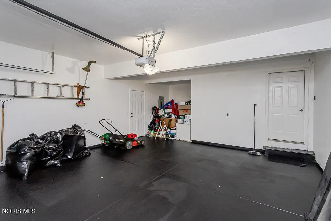
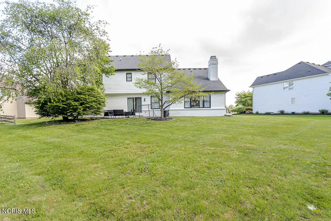
Welcome home and to the lifestyle you've been waiting for in the heart of Stone Oak! Perfectly positioned on a nearly half-acre lot in one of Holland's most desirable communities, this beautifully maintained 4-bedroom, 2.5-bath brick home offers 2,677 square feet of thoughtfully designed living space that seamlessly blends timeless style, modern updates, and exceptional comfort. Step inside to an impressive great room featuring soaring vaulted ceilings and a cozy gas fireplace that creates a warm and inviting focal point. The open-concept layout flows effortlessly into the updated kitchen, thoughtfully designed for both everyday living and entertaining. Complete with granite countertops, abundant cabinetry, generous prep space, and a bright eat-in dining area, it's the perfect place for everything from quiet mornings to holiday gatherings. Upstairs, the spacious primary suite provides a relaxing retreat, while three additional generously sized bedrooms offer flexibility for family, guests, or a home office. The partially finished basement expands your living space with endless possibilities for a recreation room, home gym, playroom, media room, or abundant storage. Outside, enjoy timeless brick curb appeal, a spacious attached garage, and an expansive backyard with plenty of room to entertain, garden, play, or simply unwind. Thoughtful updates throughout include granite countertops, beautifully updated bathrooms, hardwood flooring, luxury vinyl plank flooring, and convenient main-floor laundry, creating a home that is as functional as it is beautiful. Ideally within the Stone Oak Country Club community, and near Swan Creek Preserve Metropark, Levis Commons, The Shops at Fallen Timbers. Let's not forget the abundance of dining, shopping, and entertainment that the area is known for. Commuting is effortless with quick access to I-475, I-75, the Ohio Turnpike, US-23, and Airport Highway. From the nearly half-acre homesite and inviting open floor plan, to the quality updates and unbeatable location, this home checks the boxes today's buyers are looking for—and then some. Opportunities like this are few and far between, especially in coveted Stone Oak neighborhood. Schedule your private showing today and discover why this exceptional home stands out from the rest.
| Elementary School | Middle School | High School |
|---|---|---|
| Crissey Elementary School | Springfield Middle School | Springfield High School |
| Price History | |
|---|---|
| 7/19/2026 | Listed $419,000 |
| 8/21/2026 | 5$399,000 |
General Features
| Living Area | 2677 |
|---|---|
| Sewer | Public Sewer |
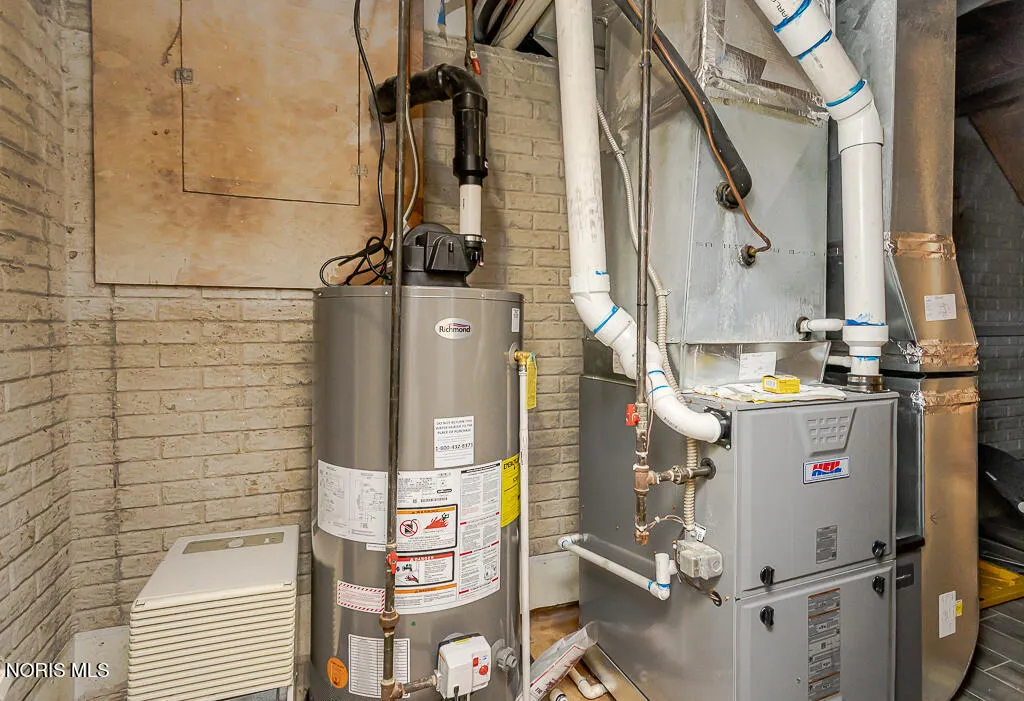
| Heating | Forced Air |
| Cooling | Central Air |
| Utilities | Electricity Connected,Natural Gas Connected,Sewer Connected,Water Connected |
| Possession | Close Of Escrow |
| Roof | Shingle |
| Appliances | Dishwasher |
| HOA Fee | 425 |
| Garage Spaces | 2 |
| Association Fee Includes | Other |
| Architectural Style | Traditional |
| Construction Materials | Brick,Vinyl Siding |
| Year Built | 1993 |
| Property Subtype | Single Family Residence |
| Tax Year | 2025 |
| Parcel Number | 65-91171 |
| Community Features | Golf,Sidewalks,Street Lights |
| Assoc Fee Paid Per | Annually |
| County | Lucas |
| New Construction | false |
| Property Type | Residential |
| HOA | true |
| Attached Garage | false |
| Subdivision Name | Stone Oak Country |
| Garage Y/N | true |
| Total Rooms | 9 |
| Full Baths | 2 |
| Status | Active |
| Directions | Angola Rd, between Centennial and Albon to N or Broadmoor Blvd, Right on St George |
| High School | Springfield |
| City | Holland |
| Disclosures | Property Disclosure |
| High School District | Springfield |
| Lot Size Units | Acres |
| Lot Size Square Feet | 17254 |
| Carport Y/N | false |
| Elementary School | Crissey |
| Property Attached Y/N | false |
| Home Warranty Y/N | false |
| Middle/Junior High School | Springfield |
| Virtual Tour | https://www.propertypanorama.com/instaview/toledo/10010709 |
| Structure Type | House |
| Standard Status | Active |
| Occupancy Type | Owner |
| Sewer_co_Public_sp_Sewer | true |
Interior Features
| Interior Amenities | Ceiling Fan(s),Crown Molding,Eat-in Kitchen,Primary Bathroom,Tray Ceiling(s),Vaulted Ceiling(s) |
|---|---|
| Basement | Full,Partial |
| Flooring | Carpet,Ceramic Tile,Luxury Vinyl,Hardwood,Laminate |
| Total Fireplaces | 1 |
| Fireplace Features | Gas,Living Room |
| Total Stories | 2 |
| Common Walls | No Common Walls |
| Basement (Y/N) | true |
| Air Conditioning Y/N | true |
| Heating Y/N | true |
| Fireplace Y/N | true |
| Half Baths | 1 |
| Laundry Features | Main Level |
| Total Bedrooms | 4 |
| LivingAreaSource | Public Records |
| Total Baths | 3 |
| Heating-Forced Air | true |
Exterior Features
| Parking Features | Asphalt,Off Street,Attached Garage,Driveway |
|---|---|
| Water Source | Public |
| Lot Size Area | 0.4 |
| Foundation Details | Combination |
| Lot Dimensions | 17255 |
| Lot Size Acres | 0.4 |
| Road Surface Type | Asphalt |
| Waterfront Y/N | false |
| Road Frontage Type | City Street |
| Other Equipment | Sump Pump |
Amenities
- Foreclosure
- Views
- Short Sale
- New Construction
- Adult 55+
- Lease To Own
- No HOA Fees
- Furnished
- Primary On Main
- Air Conditioning
- Seller Finance
- Green
- Fixer Upper
- Horse
- Golf
- Fireplace
- Deck
- Garage
- Basement
- Pool
Property vs Single Family Average in 43528
Price
Year Built


 The data relating to real estate for sale on this web site comes
in part from the Broker Reciprocity™ program of the Multiple
Listing Service of Greater Cincinnati. Real estate listings held by
brokerage firms other than The Holden Agency are marked with the MLS ™ logo
(the small logo to the left) and detailed information about them includes
the name of the listing brokers. The information herein is furnished by the property owner in good faith
The data relating to real estate for sale on this web site comes
in part from the Broker Reciprocity™ program of the Multiple
Listing Service of Greater Cincinnati. Real estate listings held by
brokerage firms other than The Holden Agency are marked with the MLS ™ logo
(the small logo to the left) and detailed information about them includes
the name of the listing brokers. The information herein is furnished by the property owner in good faith
 © MLS Now, INC - Northern Ohio Regional Multiple Listing Service All information deemed reliable but not guaranteed. All properties are subject to prior sale, change or withdrawal. Neither listing broker(s) or information provider(s) shall be responsible for any typographical errors, misinformation, misprints and shall be held totally harmless. Listing(s) information is provided for consumer's personal, non-commercial use and may not be used for any purpose other than to identify prospective
 All information deemed reliable but not guaranteed. All properties are subject to prior sale, change or withdrawal. Neither listing broker(s) or information provider(s) shall be responsible for any typographical errors, misinformation, misprints and shall be held totally harmless. Listing(s) information is provided for consumers personal, non-commercial use and may not be used for any purpose other than to identify prospective properties consumers may be interested in purchasing. Information on this
 Information should be deemed reliable but not guaranteed, all representations are approximate, and individual verification is recommended. Copyright ©2017 All rights reserved.
