
Address
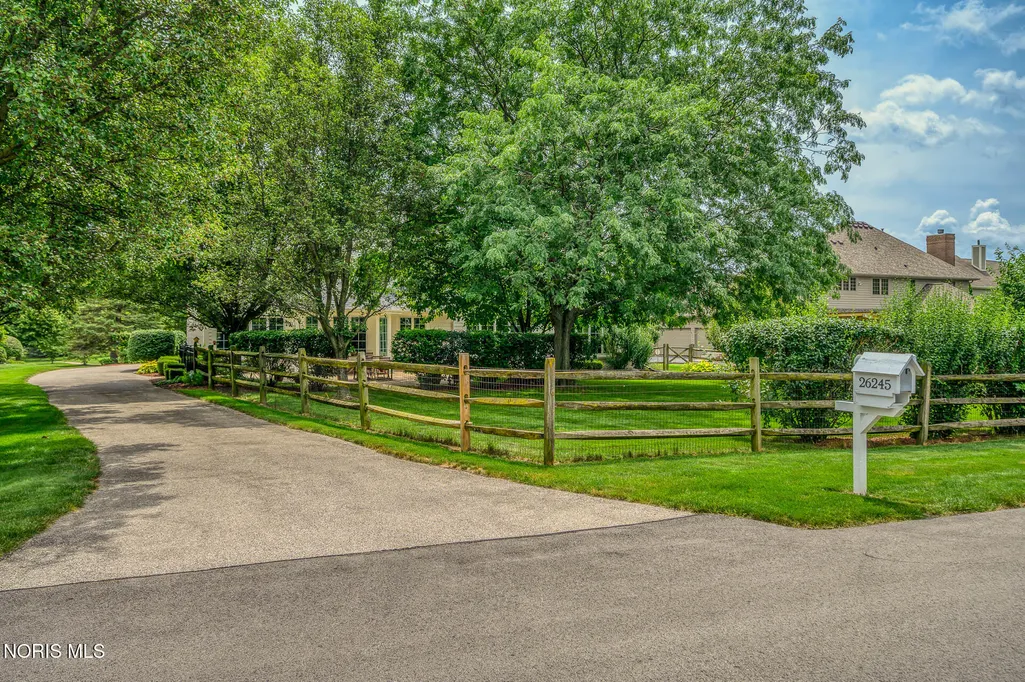
26245 Seminary Road, Perrysburg, OH
Price
$ 749,900
Property Attributes
- MLS#10010996
- TypeSingle Family
- Listing Status Active
- CountyWood
- CityPerrysburg
- NeighborhoodThe Sanctuary
- Zip43551
- Style
- Year Built1996
- Price$ 749,900
- Bedrooms4
- Full Bathrooms3
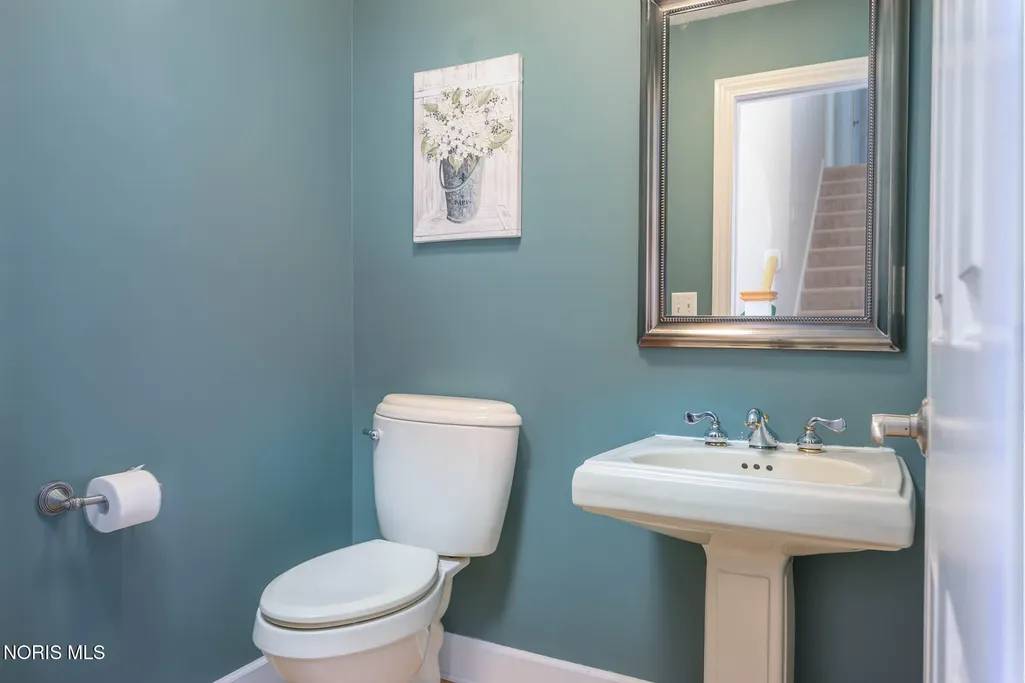
- Half Bathrooms1
- Sqr Footage3330
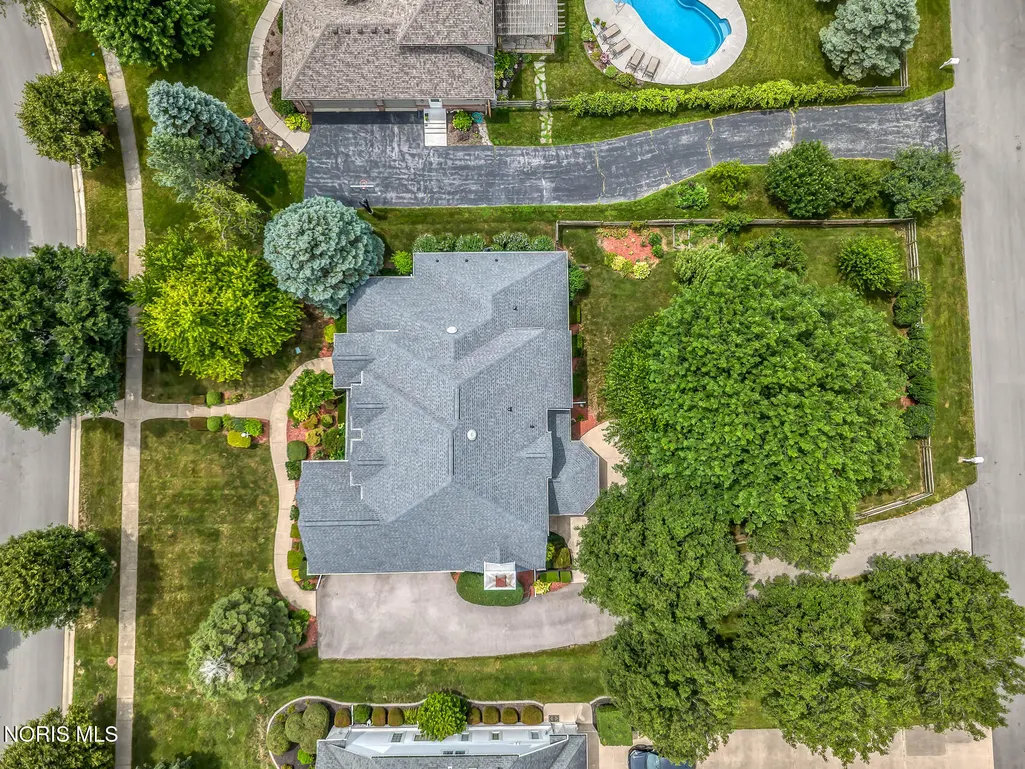
- Lot Size0.48 Acres
Data Source:
Northwest Ohio REALTORS® (NORIS)
Property Description
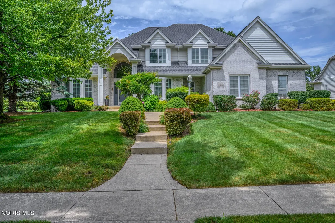
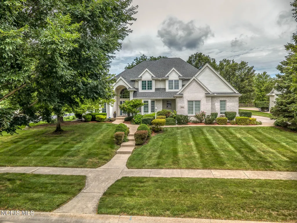
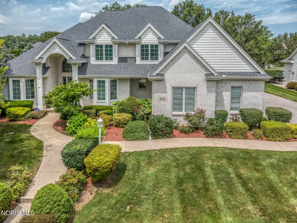
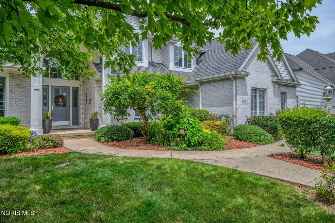
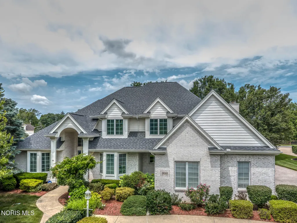
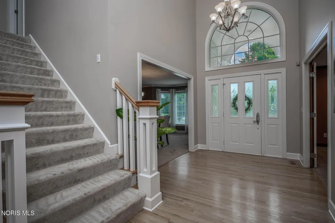
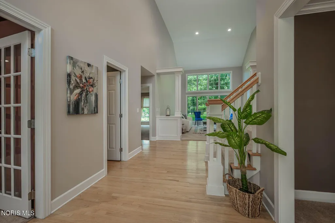
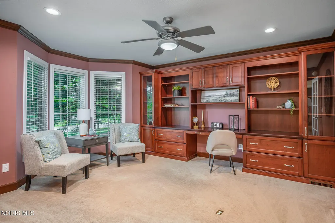
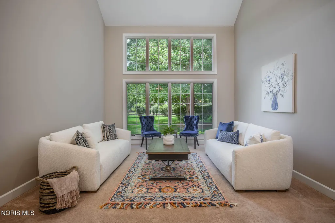
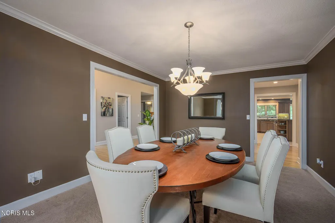
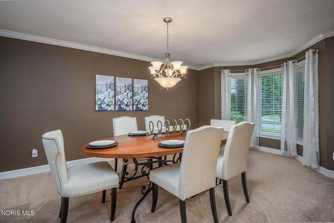
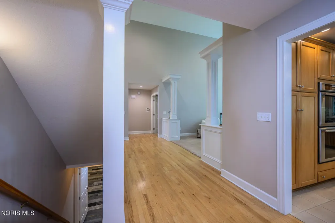
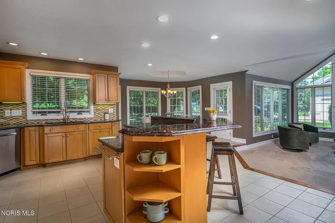
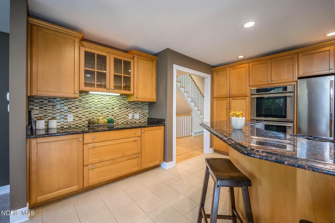
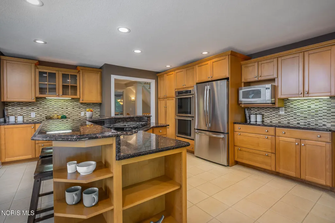
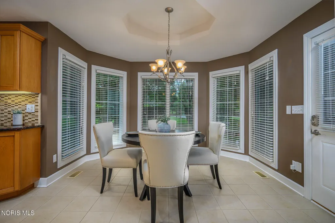
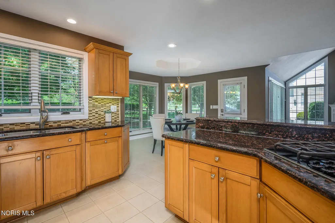
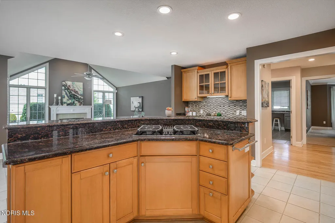
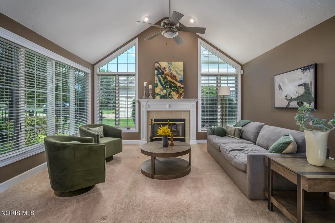
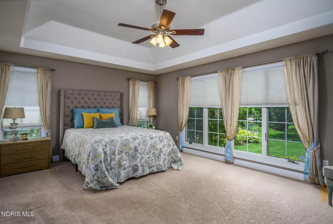
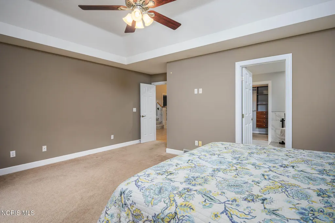
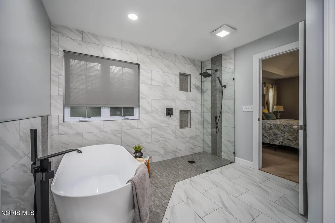
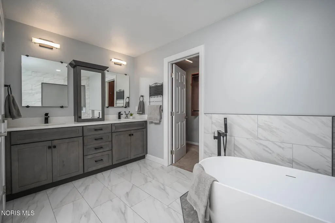
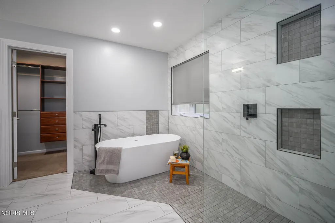
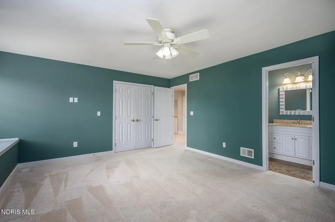
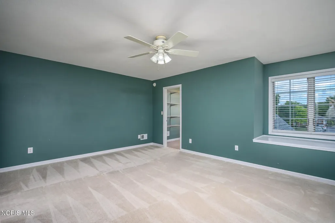
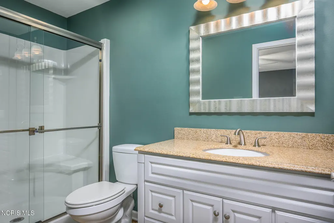
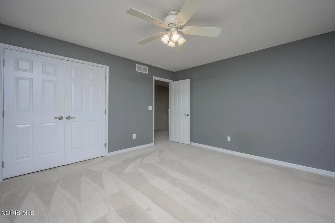
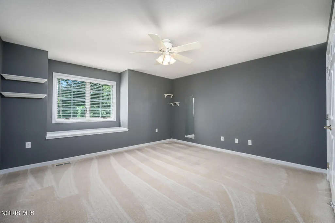
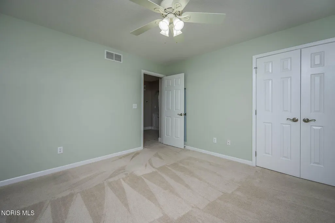
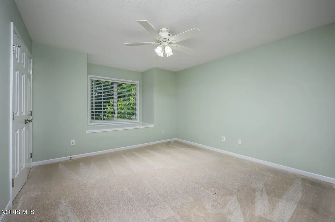
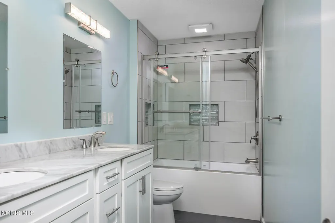
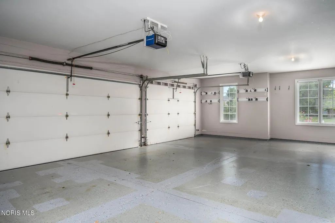
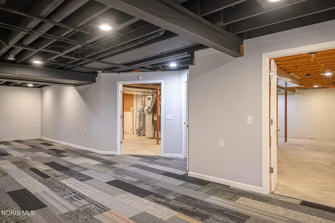
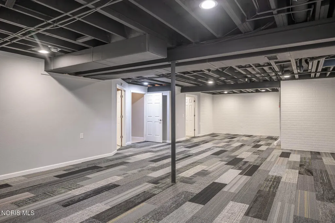
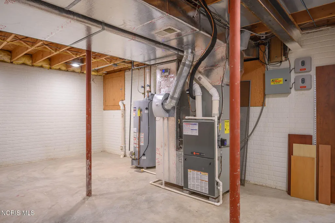
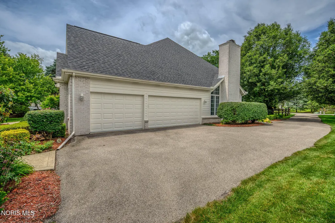
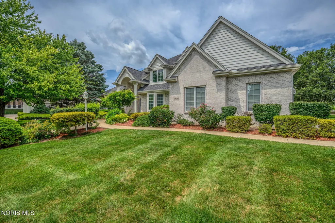
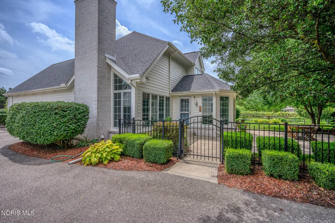
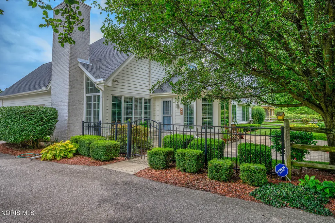
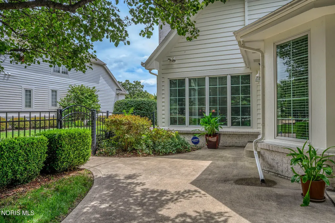
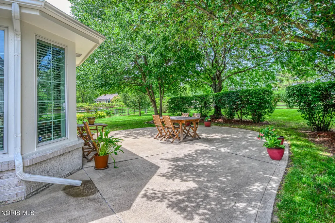
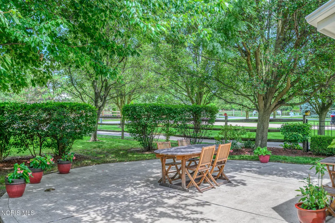
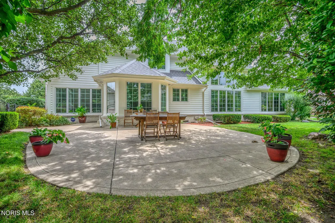
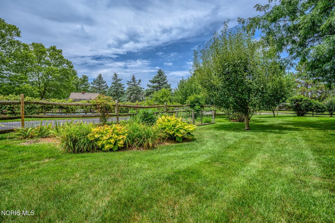
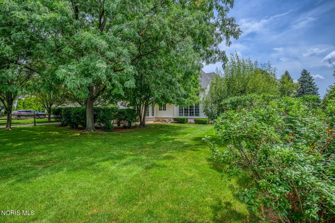
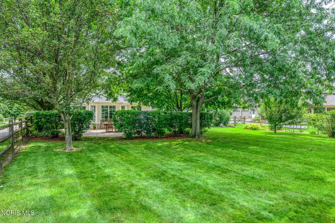
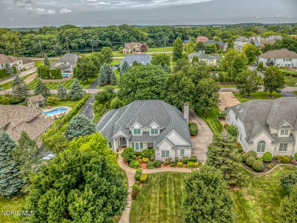
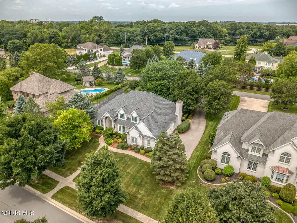
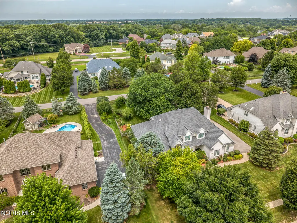
Nestled in the highly desirable Sanctuary neighborhood, this exceptional custom residence offers the perfect blend of timeless elegance, thoughtful updates, and everyday luxury. Featuring approximately 3,500 square feet, 4 bedrooms, 3.5 bathrooms, and a spacious 3-car garage, this home is designed for both sophisticated entertaining and comfortable family living. From the moment you arrive, the stately brick exterior, manicured landscaping, and grand two-story entry create an unforgettable first impression. Inside, soaring ceilings, abundant natural light, and expansive living spaces showcase the quality craftsmanship throughout. The gourmet kitchen is equipped with granite countertops, a gas cooktop, island, double ovens, and generous prep and storage space, flowing seamlessly into the inviting family room and formal entertaining areas. The luxurious primary suite serves as a private retreat and has a beautifully remodeled en-suite bath. Three additional bedrooms and beautifully appointed bathrooms provide exceptional comfort for family and guests. The finished lower level expands your living space, offering endless possibilities for recreation, entertaining, or a home gym. Recent improvements include: New roof (2023) Fully remodeled primary bathroom (2023) Finished basement upgrade (2023) Smart home alarm system (2024) Fresh interior paint (2025) Exterior paint and touch-ups (2024) New carpet (2025) Epoxy-coated garage floor, additional attic insulation, updated second-floor bathroom (2022) new dishwasher (2022), kitchen appliances and double ovens updated (2021), Anderson windows, and numerous additional improvements completed over the years. Situated on a beautifully secluded landscaped lot within one of Perrysburg's most sought-after communities. Ideally located just minutes from Perrysburg's charming downtown, award-winning schools, shopping, dining, and major commuter routes. This remarkable home combines luxury, comfort, and convenience in an exceptional setting. Every detail has been thoughtfully maintained, making this a truly move-in-ready opportunity for buyers.
| Elementary School | Middle School | High School |
|---|---|---|
| Fort Meigs Elementary School | None Middle School | Perrysburg High School |
| Price History | |
|---|---|
| 7/24/2026 | Listed $774,900 |
| 9/11/2026 | 3$749,900 |
General Features
| Living Area | 3330 |
|---|---|
| Sewer | Public Sewer |
| Heating | Forced Air |
| Cooling | Central Air |
| Utilities | Electricity Connected,Natural Gas Connected,Sewer Connected,Water Available |
| Possession | Close Of Escrow |
| Roof | Shingle |
| Appliances | Dishwasher,Microwave,Double Oven,Dryer,Gas Cooktop,Refrigerator,Washer |
| HOA Fee | 406 |
| Garage Spaces | 3 |
| Association Fee Includes | Maintenance Grounds |
| Patio/Porch Features | Rear Patio |
| Security Features | Security System,Smoke Detector(s) |
| Construction Materials | Brick |
| Year Built | 1996 |
| Property Subtype | Single Family Residence |
| Tax Year | 2025 |
| Parcel Number | Q61-100-5840-03-026.000 |
| Assoc Fee Paid Per | Annually |
| County | Wood |
| New Construction | false |
| Property Type | Residential |
| HOA | true |
| Attached Garage | false |
| Subdivision Name | The Sanctuary |
| Garage Y/N | true |
| Total Rooms | 10 |
| Full Baths | 3 |
| Status | Active |
| High School | Perrysburg |
| City | Perrysburg |
| Disclosures | Property Disclosure |
| High School District | Perrysburg |
| Lot Size Units | Acres |
| Lot Size Square Feet | 20700 |
| Carport Y/N | false |
| Elementary School | Fort Meigs |
| Property Attached Y/N | false |
| Middle/Junior High School | None |
| Virtual Tour | https://www.propertypanorama.com/instaview/toledo/10010996 |
| Standard Status | Active |
| Occupancy Type | Vacant |
| Sewer_co_Public_sp_Sewer | true |
Interior Features
| Interior Amenities | Ceiling Fan(s),Crown Molding,Entrance Foyer,Primary Bathroom,Storage,Vaulted Ceiling(s),Walk-In Closet(s) |
|---|---|
| Basement | Finished,Partial |
| Flooring | Carpet,Ceramic Tile,Wood |
| Total Fireplaces | 1 |
| Fireplace Features | Family Room,Gas Log |
| Total Stories | 2 |
| Common Walls | No Common Walls |
| Basement (Y/N) | true |
| Air Conditioning Y/N | true |
| Heating Y/N | true |
| Fireplace Y/N | true |
| Half Baths | 1 |
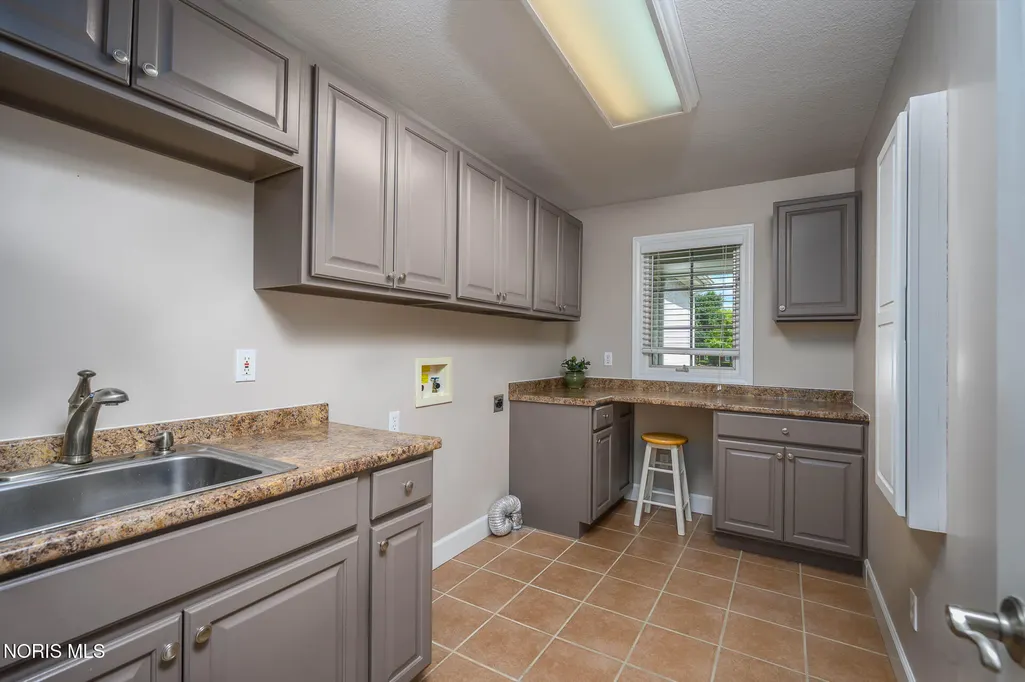
| Laundry Features | Main Level |
| Total Bedrooms | 4 |
| Below Grade Finished Area | 660 |
| Total Baths | 4 |
| Heating-Forced Air | true |
Exterior Features
| Parking Features | Attached Garage,Driveway,Garage Door Opener |
|---|---|
| Water Source | Public |
| Lot Size Area | 0.48 |
| Foundation Details | Combination |
| Lot Dimensions | 100X207 |
| Lot Size Acres | 0.48 |
| Waterfront Y/N | false |
Amenities
- Foreclosure
- Views
- Short Sale
- New Construction
- Adult 55+
- Lease To Own
- No HOA Fees
- Furnished
- Primary On Main
- Air Conditioning
- Seller Finance
- Green
- Fixer Upper
- Horse
- Golf
- Fireplace
- Deck
- Garage
- Basement
- Pool
Property vs Single Family Average in 43551
Price
Year Built



 The data relating to real estate for sale on this web site comes
in part from the Broker Reciprocity™ program of the Multiple
Listing Service of Greater Cincinnati. Real estate listings held by
brokerage firms other than The Holden Agency are marked with the MLS ™ logo
(the small logo to the left) and detailed information about them includes
the name of the listing brokers. The information herein is furnished by the property owner in good faith
The data relating to real estate for sale on this web site comes
in part from the Broker Reciprocity™ program of the Multiple
Listing Service of Greater Cincinnati. Real estate listings held by
brokerage firms other than The Holden Agency are marked with the MLS ™ logo
(the small logo to the left) and detailed information about them includes
the name of the listing brokers. The information herein is furnished by the property owner in good faith
 All information deemed reliable but not guaranteed. All properties are subject to prior sale, change or withdrawal. Neither listing broker(s) or information provider(s) shall be responsible for any typographical errors, misinformation, misprints and shall be held totally harmless. Listing(s) information is provided for consumers personal, non-commercial use and may not be used for any purpose other than to identify prospective properties consumers may be interested in purchasing. Information on this
 Information should be deemed reliable but not guaranteed, all representations are approximate, and individual verification is recommended. Copyright ©2017 All rights reserved.
