
Address
26281 Seminary Road, Perrysburg, OH
Price
$ 624,900
Property Attributes
- MLS#10012287
- TypeSingle Family
- Listing Status Contingent
- CountyWood
- CityPerrysburg
- NeighborhoodThe Sanctuary
- Zip43551
- Style
- Year Built1997
- Price$ 624,900
- Bedrooms4
- Full Bathrooms3
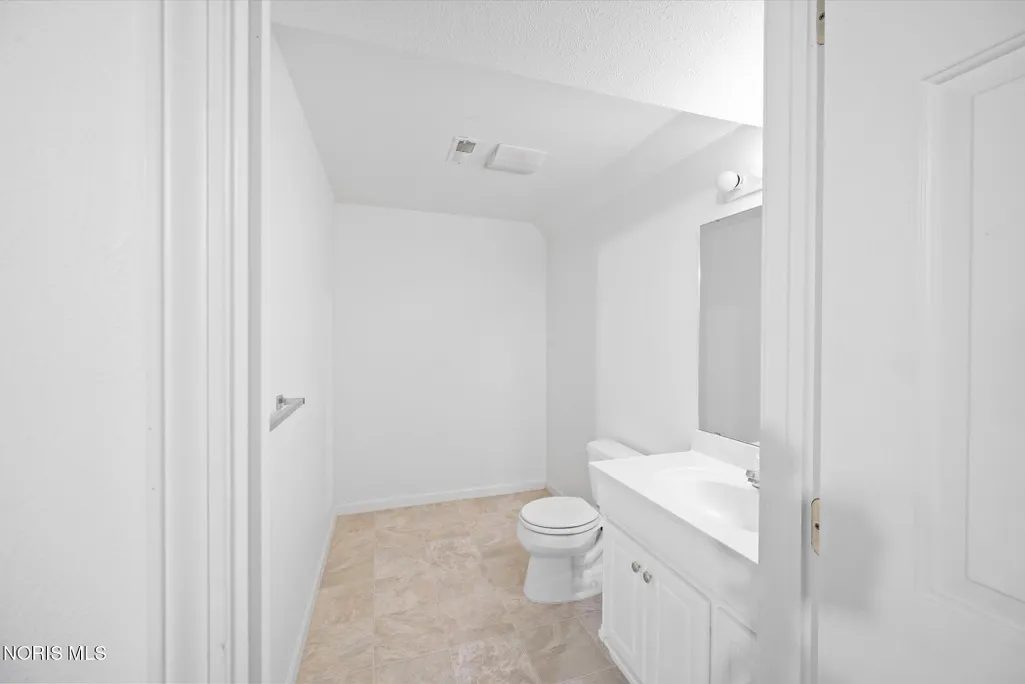
- Half Bathrooms2
- Sqr Footage4007
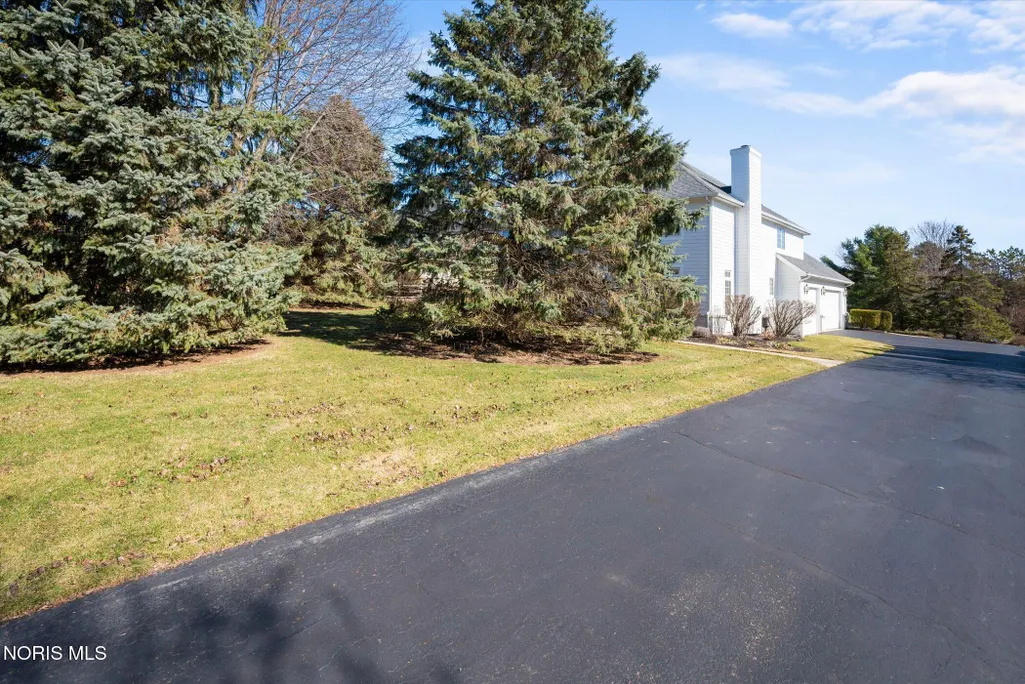
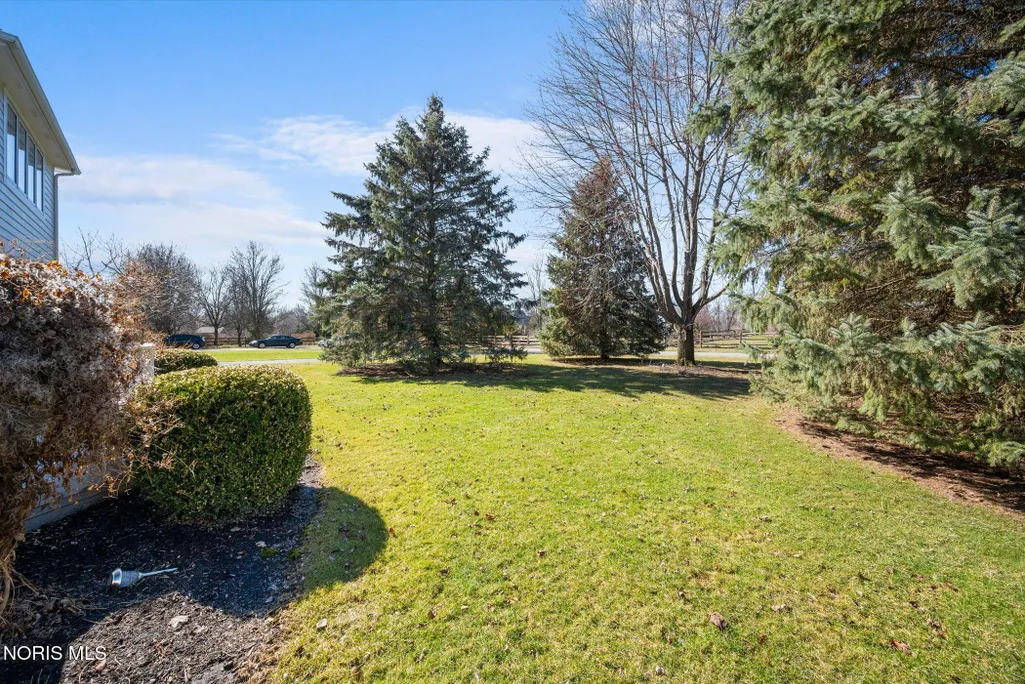
- Lot Size0.48 Acres
Data Source:
Northwest Ohio REALTORS® (NORIS)
Property Description
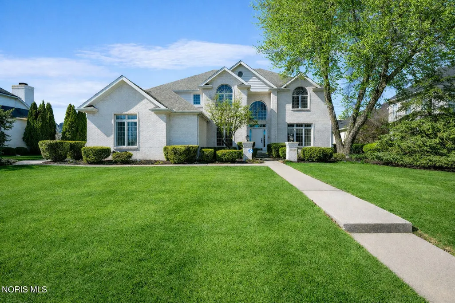
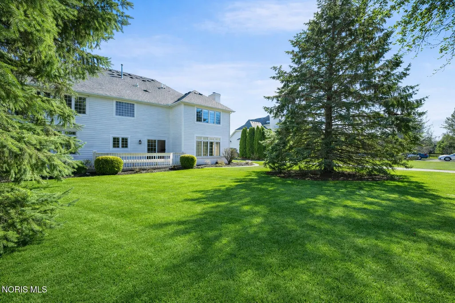
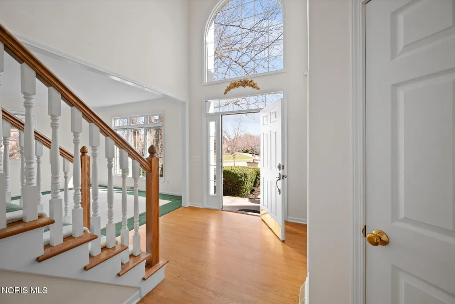
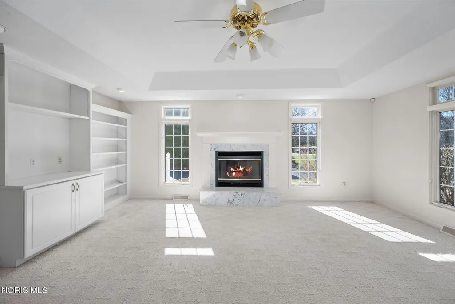
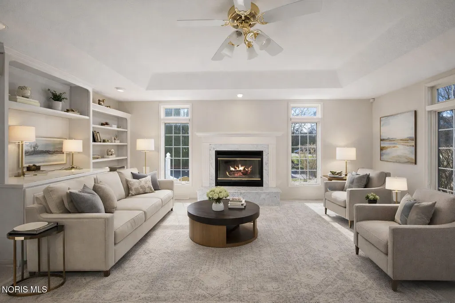
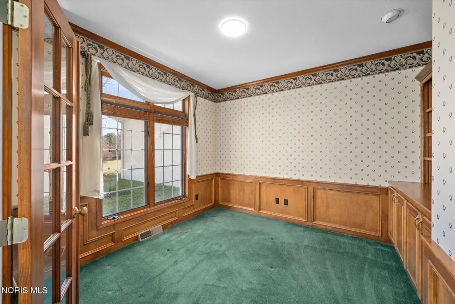
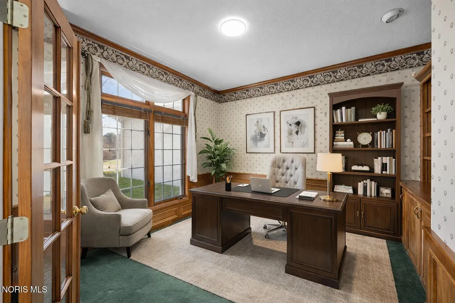
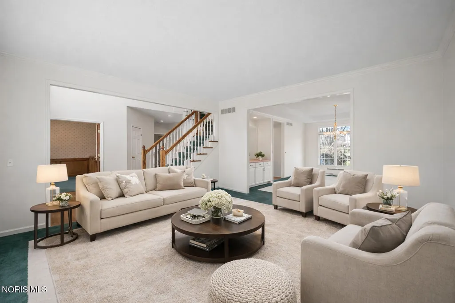
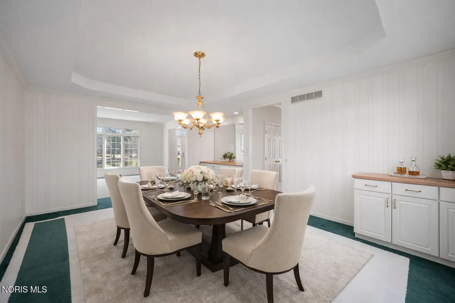
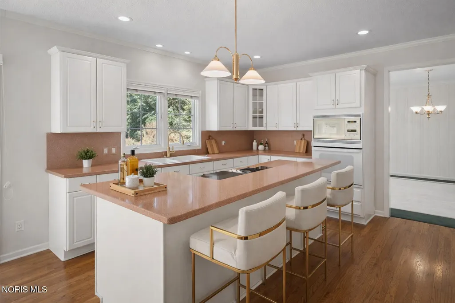
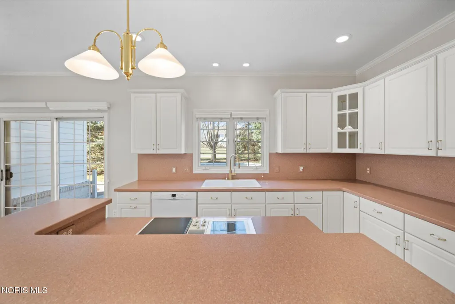
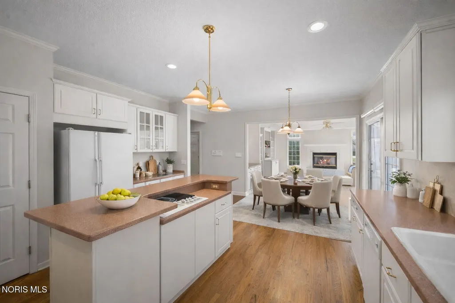
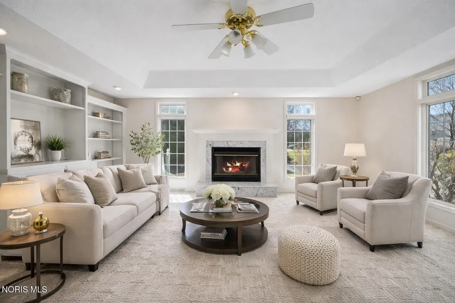
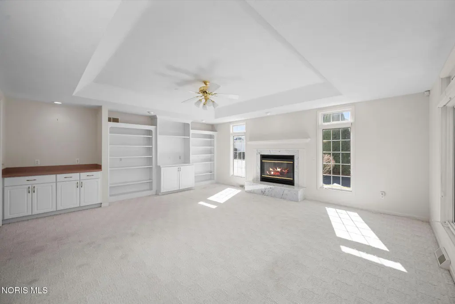
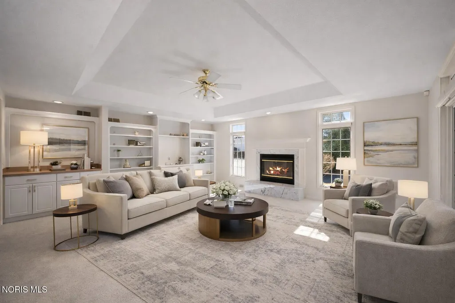
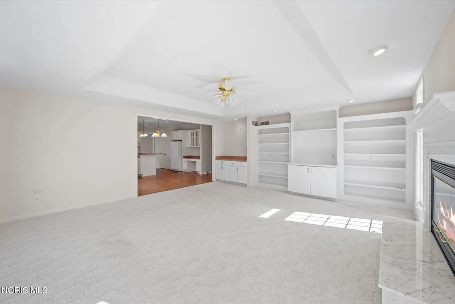
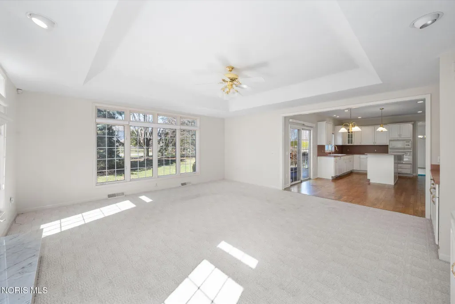
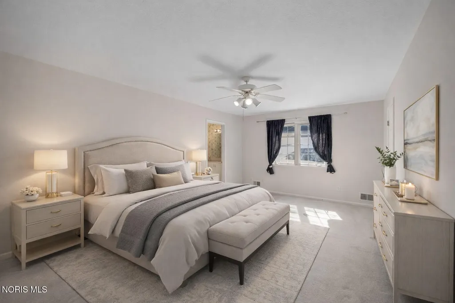
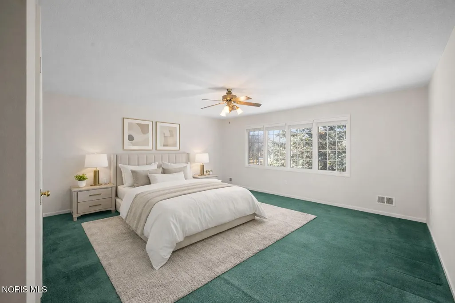
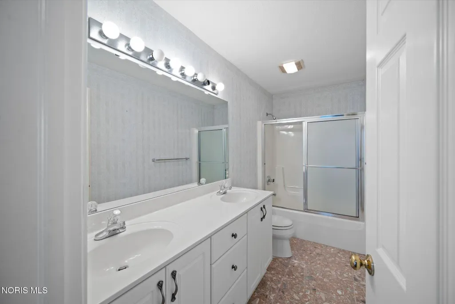
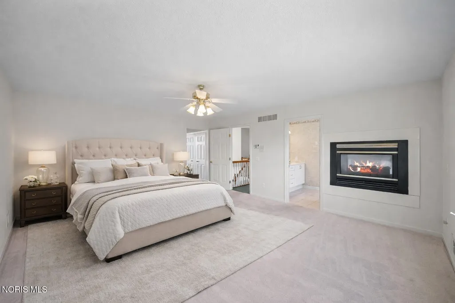
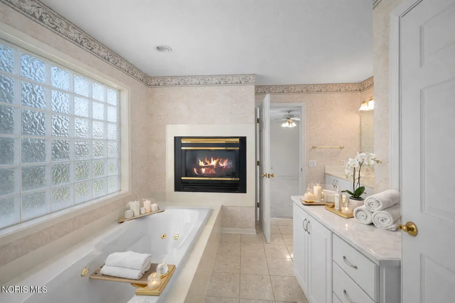
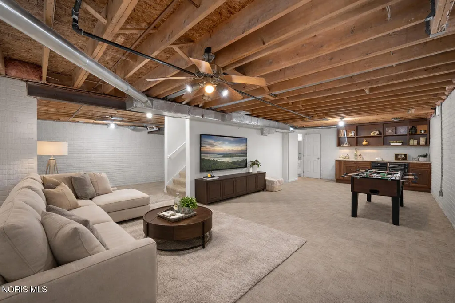
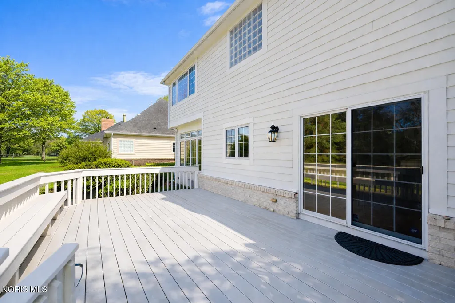
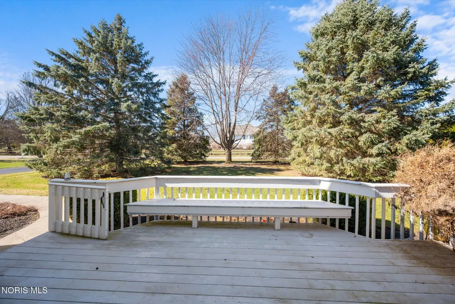
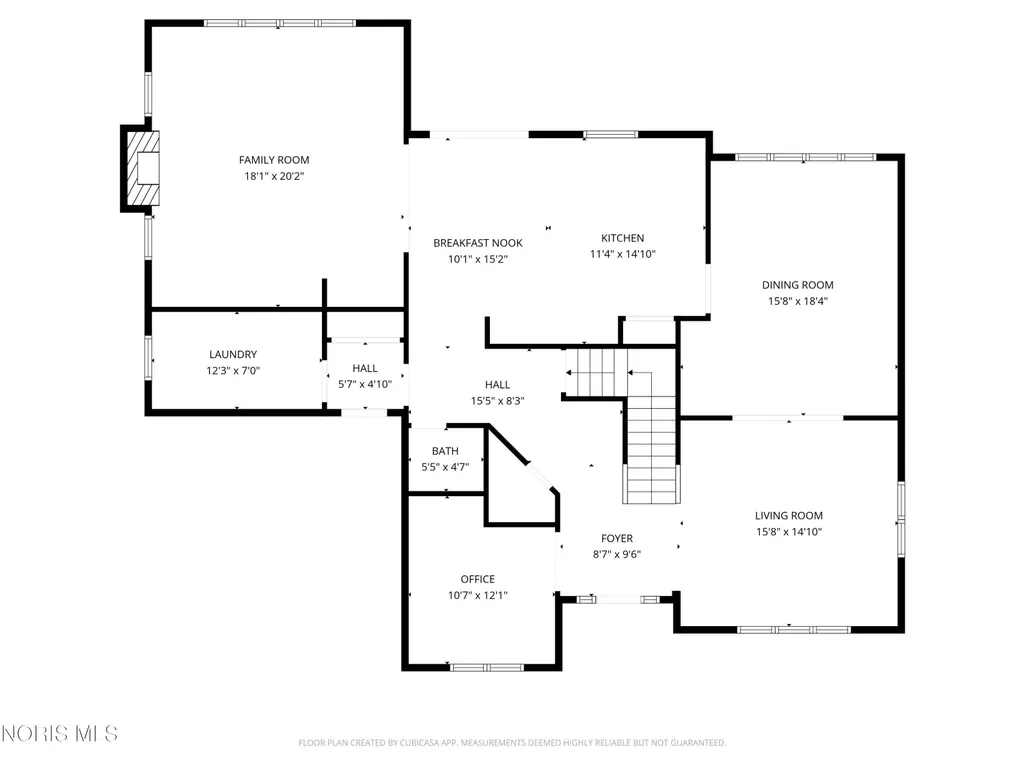
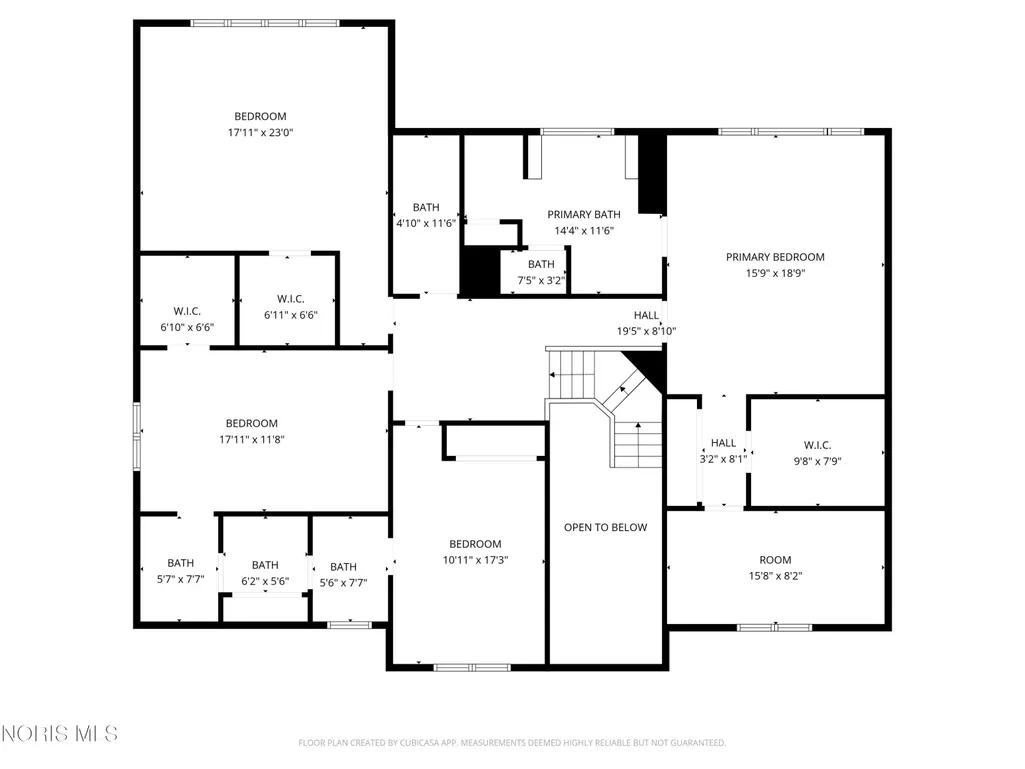
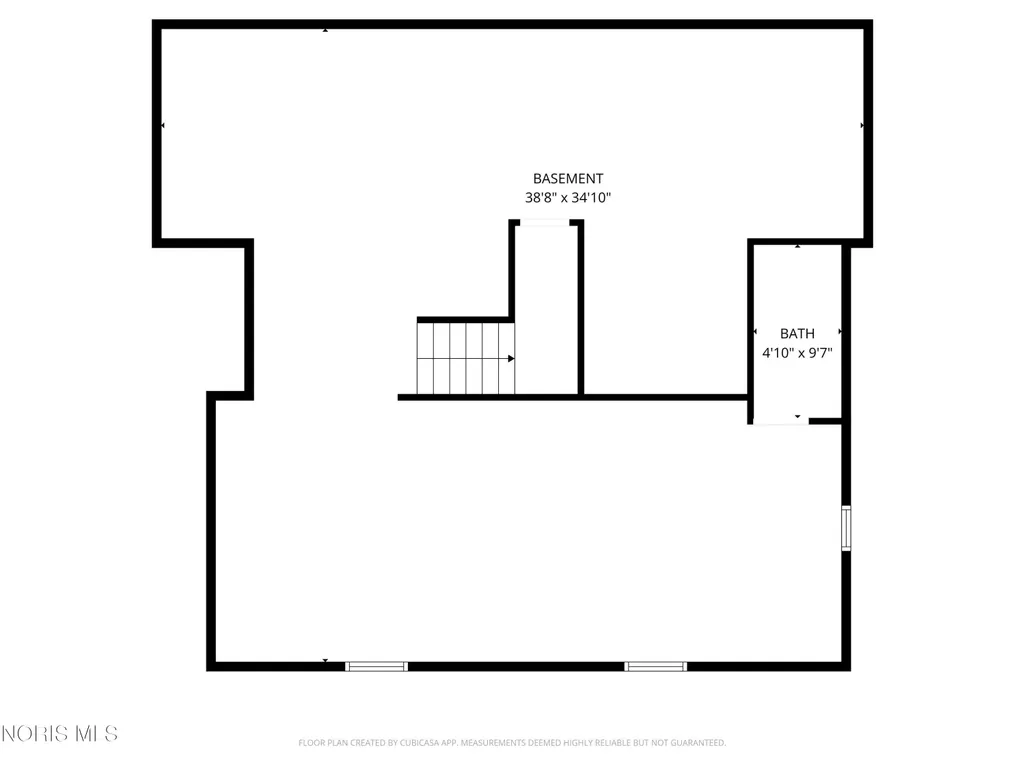
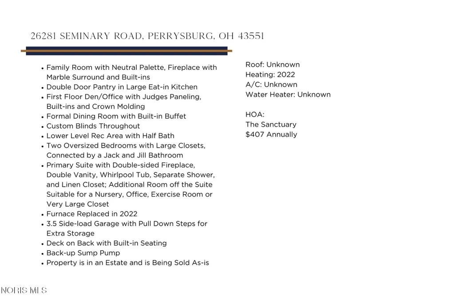
Welcome to this inviting home in the highly desirable Sanctuary neighborhood, where timeless style, comfortable living, and a convenient location come together beautifully. From the moment you enter, you'll find warm and welcoming spaces designed for both everyday living and effortless entertaining. The family room offers a cozy gathering space with a marble-surround fireplace and custom built-ins, while the generous kitchen and adjoining dining areas provide the perfect backdrop for hosting family and friends. A sophisticated first-floor den, highlighted by rich wood detailing, offers a quiet space for a home office, library, or peaceful retreat. Upstairs, spacious bedrooms provide plenty of room for family and guests, while the impressive primary suite creates a true escape. Enjoy the ambiance of a double-sided fireplace, along with a beautifully appointed bath designed to bring a touch of spa-like relaxation to your daily routine. The finished lower level expands the living space even further, offering flexibility for recreation, entertaining, hobbies, or additional living needs. Outdoors, the deck with built-in seating provides a wonderful place to relax, dine, and enjoy the surrounding setting. Thoughtful details, abundant storage, generous living spaces, and an exceptional neighborhood location make this a home with plenty to offer. Conveniently located near shopping, dining, and everyday amenities, yet tucked away in a peaceful and established community, this Sanctuary home is ready for its next owner to make it their own. Estate property. Sold as-is.
| Elementary School | Middle School | High School |
|---|---|---|
| Fort Meigs Elementary School | None Middle School | Perrysburg High School |
| Price History | |
|---|---|
| 8/21/2026 | Listed $624,900 |
General Features
| Living Area | 4007 |
|---|---|
| Sewer | Sanitary Sewer |
| Heating | Forced Air |
| Cooling | Central Air |
| Utilities | Electricity Connected,Natural Gas Connected,Sewer Connected,Water Available |
| Possession | Close Of Escrow |
| Roof | Asphalt,Shingle |
| Appliances | Dishwasher,Microwave,Water Heater,Disposal,Electric Cooktop,Wall Oven |
| HOA Fee | 407 |
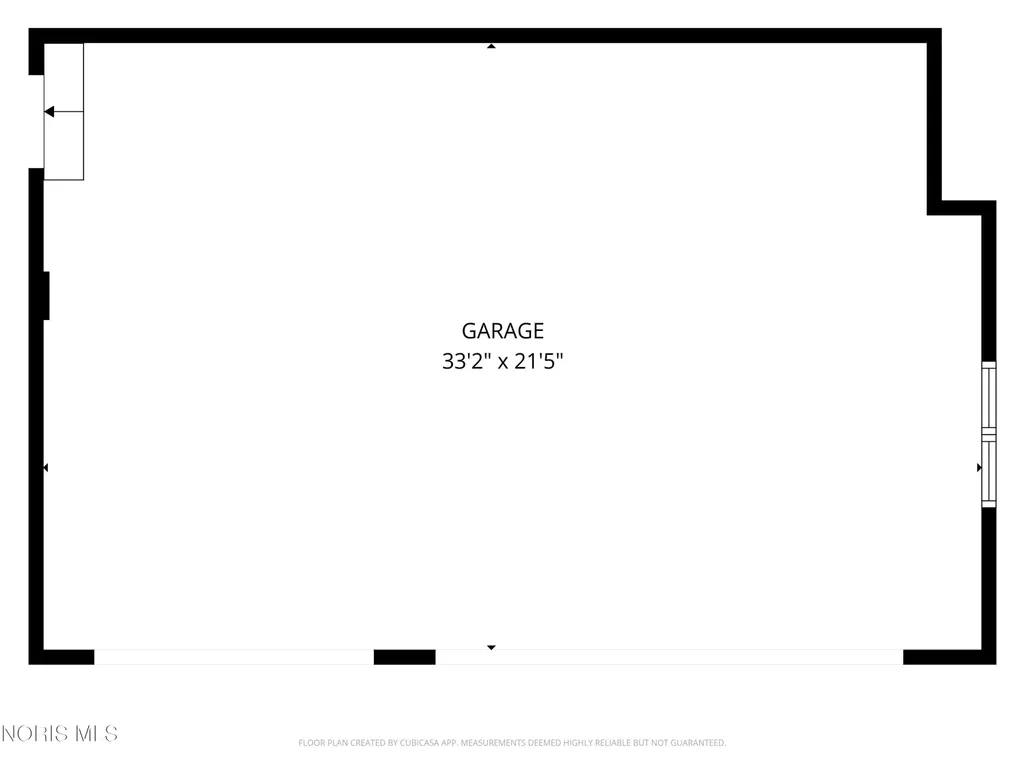
| Garage Spaces | 3.5 |
| Association Fee Includes | Insurance,Maintenance Grounds |
| Patio/Porch Features | Deck |
| Construction Materials | Brick,Other |
| Year Built | 1997 |
| Property Subtype | Single Family Residence |
| Tax Year | 2025 |
| Parcel Number | Q61-100-5840-03-028.000 |
| Assoc Fee Paid Per | Annually |
| County | Wood |
| New Construction | false |
| Property Type | Residential |
| HOA | true |
| Attached Garage | false |
| Contingency | Contingent |
| Subdivision Name | The Sanctuary |
| Garage Y/N | true |
| Total Rooms | 11 |
| Full Baths | 3 |
| Status | Contingent |
| High School | Perrysburg |
| City | Perrysburg |
| Disclosures | Property Disclosure |
| High School District | Perrysburg |
| Lot Size Units | Acres |
| Lot Size Square Feet | 20700 |
| Carport Y/N | false |
| Elementary School | Fort Meigs |
| Property Attached Y/N | false |
| Home Warranty Y/N | false |
| Middle/Junior High School | None |
| Additional Parcels Y/N | false |
| Virtual Tour | https://www.propertypanorama.com/instaview/toledo/10012287 |
| Standard Status | Active Under Contract |
| Occupancy Type | Vacant |
Interior Features
| Interior Amenities | Built-in Features,Cathedral Ceiling(s),Ceiling Fan(s),Double Vanity,Eat-in Kitchen,Entrance Foyer,Open Floorplan,Primary Bathroom,Separate Shower,Tray Ceiling(s),Vaulted Ceiling(s),Walk-In Closet(s) |
|---|---|
| Basement | Finished,Partially Finished |
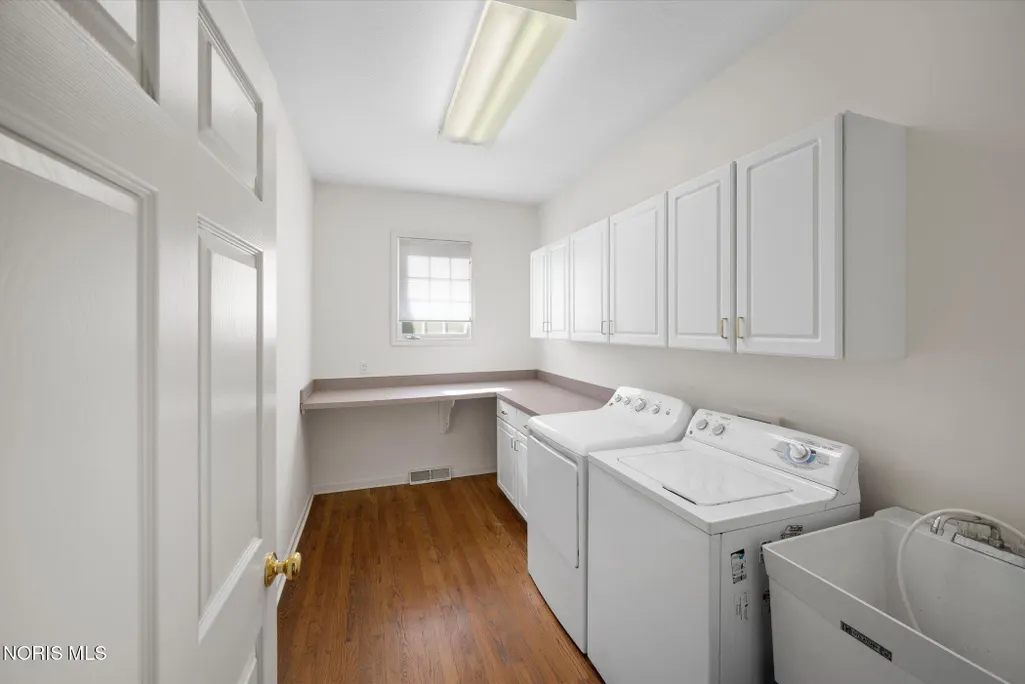
| Flooring | Carpet,Ceramic Tile,Hardwood |
| Total Fireplaces | 2 |
| Fireplace Features | Double Sided,Family Room,Gas,Glass Doors,Primary Bedroom |
| Total Stories | 2 |
| Common Walls | No Common Walls |
| Basement (Y/N) | true |
| Air Conditioning Y/N | true |
| Heating Y/N | true |
| Fireplace Y/N | true |
| Half Baths | 2 |
| Laundry Features | Main Level |
| Total Bedrooms | 4 |
| Below Grade Finished Area | 1265 |
| Total Baths | 5 |
| Heating-Forced Air | true |
Exterior Features
| Exterior Amenities | Private Yard |
|---|---|
| Parking Features | Attached Garage,Driveway,Garage Door Opener |
| Water Source | Public |
| Total Parking | 4 |
| Lot Size Area | 0.48 |
| Foundation Details | Combination |
| Lot Dimensions | 100X207 |
| Lot Size Acres | 0.48 |
| Waterfront Y/N | false |
Amenities
- Foreclosure
- Views
- Short Sale
- New Construction
- Adult 55+
- Lease To Own
- No HOA Fees
- Furnished
- Primary On Main
- Air Conditioning
- Seller Finance
- Green
- Fixer Upper
- Horse
- Golf
- Fireplace
- Deck
- Garage
- Basement
- Pool
Property vs Single Family Average in 43551
Price
Year Built



 The data relating to real estate for sale on this web site comes
in part from the Broker Reciprocity™ program of the Multiple
Listing Service of Greater Cincinnati. Real estate listings held by
brokerage firms other than The Holden Agency are marked with the MLS ™ logo
(the small logo to the left) and detailed information about them includes
the name of the listing brokers. The information herein is furnished by the property owner in good faith
The data relating to real estate for sale on this web site comes
in part from the Broker Reciprocity™ program of the Multiple
Listing Service of Greater Cincinnati. Real estate listings held by
brokerage firms other than The Holden Agency are marked with the MLS ™ logo
(the small logo to the left) and detailed information about them includes
the name of the listing brokers. The information herein is furnished by the property owner in good faith
 All information deemed reliable but not guaranteed. All properties are subject to prior sale, change or withdrawal. Neither listing broker(s) or information provider(s) shall be responsible for any typographical errors, misinformation, misprints and shall be held totally harmless. Listing(s) information is provided for consumers personal, non-commercial use and may not be used for any purpose other than to identify prospective properties consumers may be interested in purchasing. Information on this
 Information should be deemed reliable but not guaranteed, all representations are approximate, and individual verification is recommended. Copyright ©2017 All rights reserved.
